
69 E Medill Avenue Northlake, IL 60164
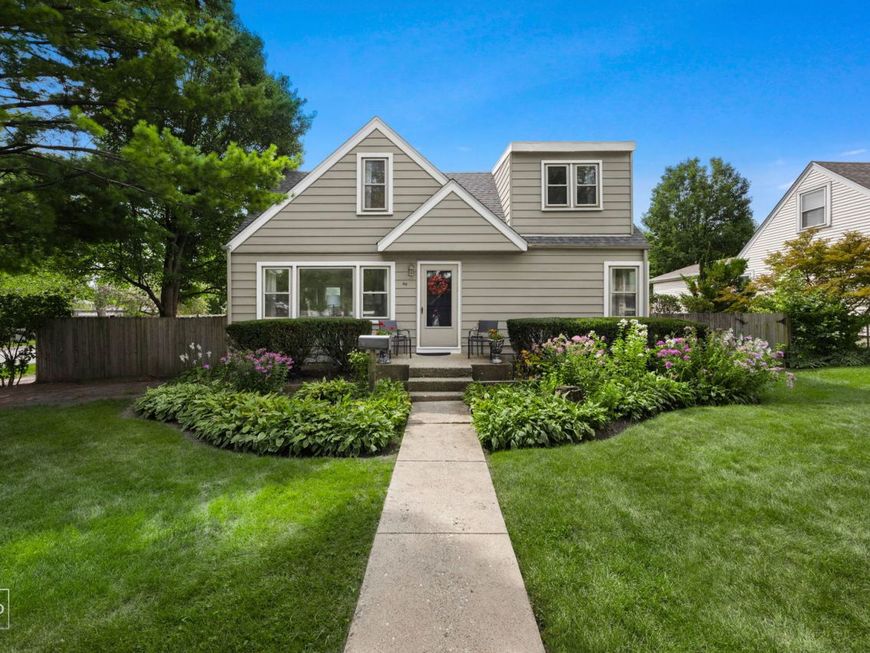
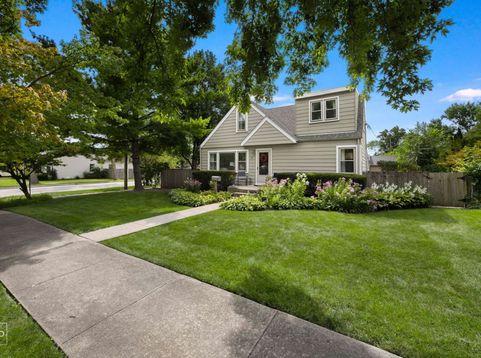
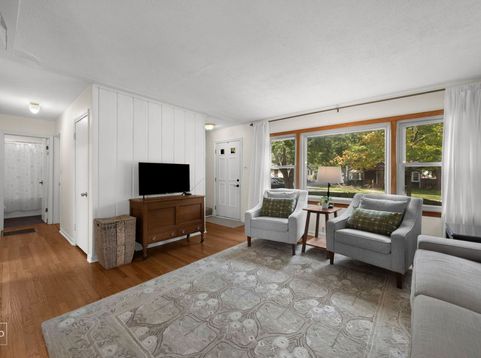
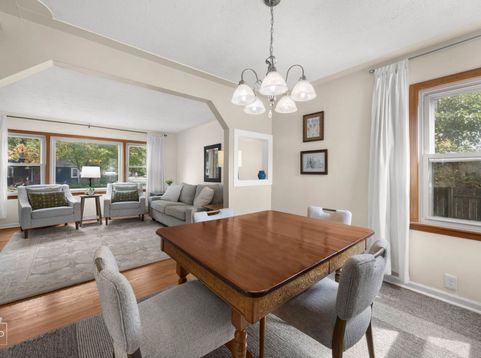
Welcome home to this meticulously maintained, lovingly cared for 1.5 story home with a stunning vaulted ceiling addition, ideally set on a spacious corner lot just one block from Roy Elementary. From the moment you arrive, you'll appreciate the professional landscaping, manicured lawn, mature trees, and exceptional curb appeal. Step inside to a bright, inviting interior featuring beautiful hardwood floors, abundant natural light, and neutral paint colors throughout, creating a warm, move-in ready feel. The galley kitchen offers white cabinetry, butcher block countertops, white appliances, a breakfast bar and a skylight that fills the space with natural light. Convenient first floor laundry and a dedicated office nook add everyday functionality, while the main level bedroom and full bath provide an ideal setup for guests or related living. The true showstopper is the expansive vaulted ceiling addition, offering endless flexibility as a family room, entertainment space, home gym, whatever fits your lifestyle, plus a beautifully finished half bath with dual vanities and access to the attached 2 car garage. Upstairs, you'll find two generously sized bedrooms, including an oversized primary full of charm. Dual zoned heating and air conditioning provide year-round comfort, ensuring the upper level stays efficiently heated and cooled. Step outside from the addition onto a private patio and enjoy the privacy of the fully fenced backyard with its mature landscaping, perfect for relaxing or entertaining. Beyond the 3 yr old concrete driveway, a 2nd expansive grassy yard offerring endless possibilities for gardening, recreation, and outdoor fun. Additional updates include a new roof in 2025, remodeled interior completed approximately four years ago, water heater 2017, updated vinyl windows and doors, new screen doors, updated locks, new light fixtures in the addition, and new shed siding in 2025. Conveniently located near O'Hare, major expressways, shopping, dining. This neutral, move-in ready home truly reflects pride of ownership and is ready to welcome its next owners. Please be mindful of two indoor cats, keep all exterior doors closed during showings.

Baird & Warner Kate Schumacher Agent Cell: 847.624.3153 Email
Property Details
Amenities
Feature Descriptions
Room Information
Schools
Disclaimer: The accuracy of all information regardless of source, including but not limited to square footage and lot size, is deemed reliable but not guaranteed nor warranted and should be personally verified through personal inspection by and/or with the appropriate professionals.
Location
See details and scored characteristics about this location.



Listing Office: REMAX Legends
Listing Office Phone: 630-216-8000

Member Participants (and their affiliated licensees, if applicable) shall indicate on their websites that IDX information is provided exclusively for consumers’ personal non-commercial use, that it may not be used for any purpose other than to identify prospective properties consumers may be interested in purchasing, that the data is deemed reliable but is not guaranteed by MLS GRID, and that the use of the MLS GRID Data may be subject to an end user license agreement prescribed by the Member Participant’s applicable MLS if any and as amended from time to time. MLS GRID may, at its discretion, require use of other disclaimers as necessary to protect Member Participant, and/or their MLS from liability.
Based on information submitted to the MLS GRID. All data is obtained from various sources and may not have been verified by broker or MLS GRID. Supplied Open House Information is subject to change without notice. All information should be independently reviewed and verified for accuracy. Properties may or may not be listed by the office/agent presenting the information.
Select a format below, new window will open and will prompt you to print.


AWARD WINNING SERVICES


GLOBAL REACH & HOME INSURANCE



Market Report
Sign up today to stay updated on what’s happening in your local real estate market.
