
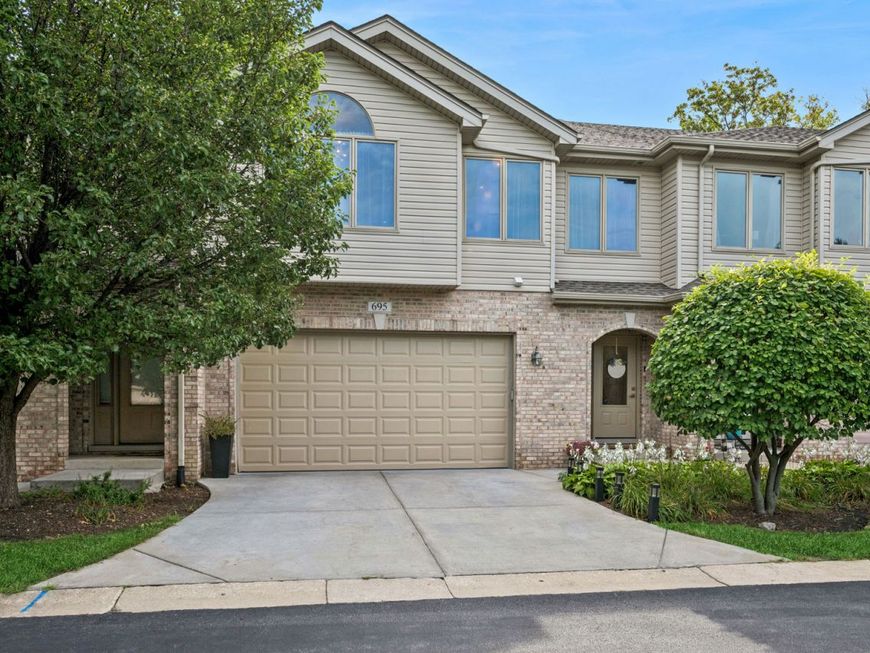
695 E Nerge Road Roselle, IL 60172
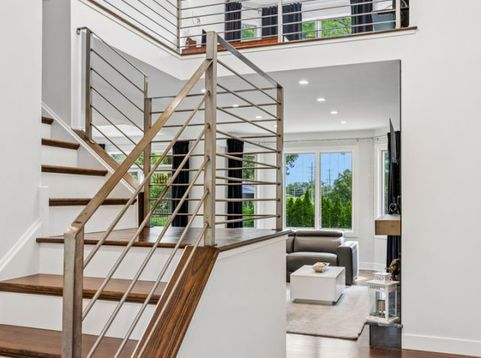
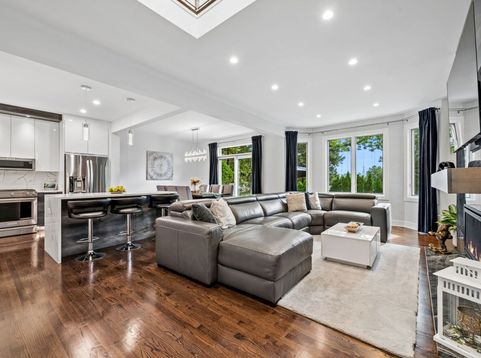
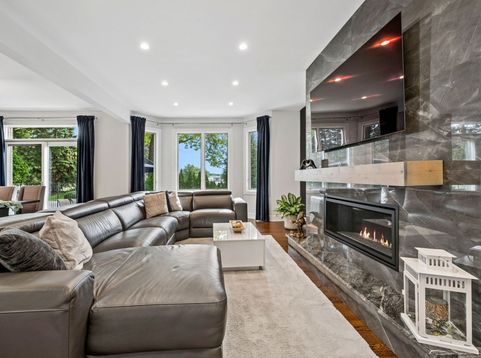
Welcome to this stunning, rarely available townhome in the sought-after Meadow Glen subdivision, offering over 2,000 sq. ft. of pristine living space plus a full finished basement! Step inside to an inviting open-concept layout featuring soaring ceilings, rich hardwood floors, and abundant natural light from large windows throughout. The main level centers around a cozy gas fireplace-enjoyable simultaneously from the living room, dining area, and chef's kitchen, which boasts tall white cabinetry and sleek quartz countertops before leading out to your private patio. Upstairs, retreat to an expansive primary suite with a walk-in closet, two additional spacious bedrooms, a flexible den with its own closet (perfect for an office or study), an updated modern full bath, and convenient second-floor laundry. The finished basement serves as a cozy entertainment hub complete with a built-in bar and rough-in plumbing ready for a future bathroom. Set in a prime Roselle location with low HOA fees, easy access to shopping and major roads, and placement in top-rated District 54 and 211 schools (including Conant High School), this exceptional home offers the perfect blend of style, space, and convenience-don't miss this opportunity and visit the property today!

Baird & Warner Kate Schumacher 847.624.3153 Email
Upcoming Open Houses
Property Details
Amenities
Feature Descriptions
Room Information
Schools
Disclaimer: The accuracy of all information regardless of source, including but not limited to square footage and lot size, is deemed reliable but not guaranteed nor warranted and should be personally verified through personal inspection by and/or with the appropriate professionals.
Location
See details and scored characteristics about this location.


Select a format below, new window will open and will prompt you to print.


AWARD WINNING SERVICES


GLOBAL REACH & HOME INSURANCE



Market Report
Sign up today to stay updated on what’s happening in your local real estate market.

Login to my Baird & Warner account
THANK YOU FOR
YOUR INTEREST!
Add to Calendar
Registration Successful
You are now registered to view virtual open houses for the listings.