
6n422 Woodhill Lane St. Charles, IL 60175
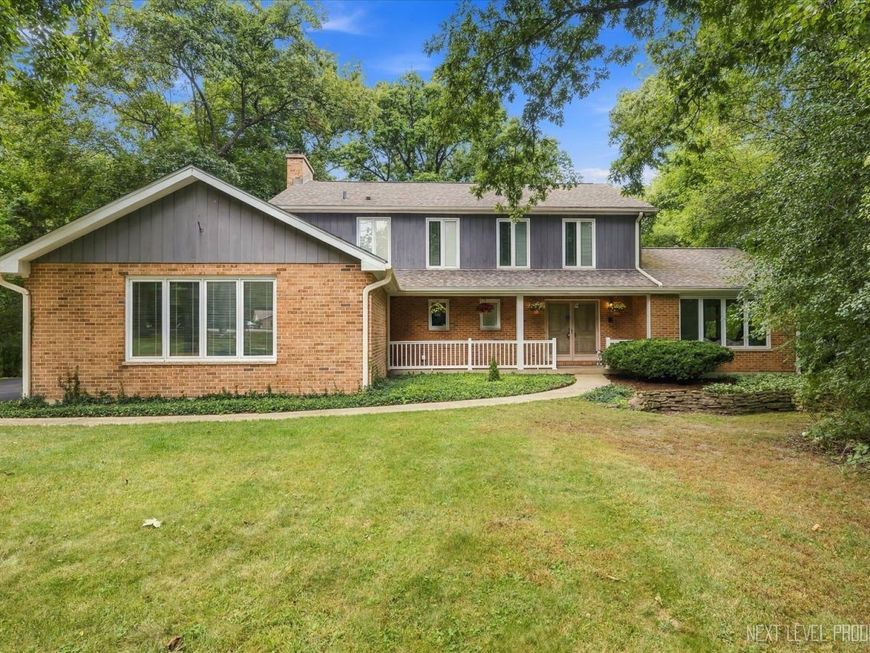
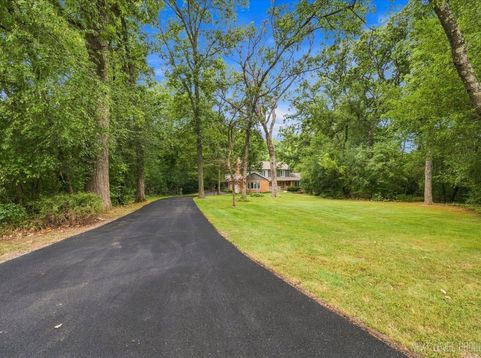
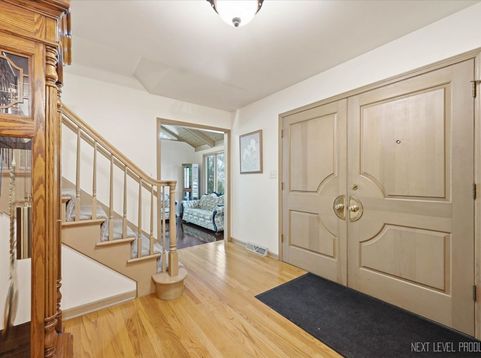
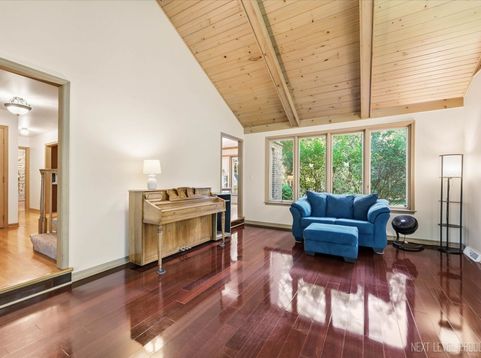
Tucked away down a long, newly installed driveway and surrounded by mature trees, this one-of-a-kind home offers a private, wooded setting with incredible architectural character and views from nearly every room! Step inside to a welcoming foyer where hardwood floors flow throughout the main level and lead into the dramatic 22x15 living room featuring soaring floor-to-ceiling trapezoid windows and a vaulted tongue-and-groove wood ceiling that beautifully complements the natural surroundings. The adjoining dining room is equally impressive with a brick accent wall and more floor-to-ceiling windows, creating a stunning backdrop for entertaining. Continue into the sun-filled eating area, where a custom brick accent wall and panoramic views bring the outdoors in, while the kitchen features rich cherry-stained cabinetry, solid surface countertops, a distinctive brick accent wall with built-in cooktop, double ovens and abundant workspace. The showstopping family room is warm and inviting with a wood-beamed ceiling, gorgeous stone fireplace and sliding glass door opening to the patio with built-in hot tub and wooded backyard. A convenient main-floor laundry room completes this level. Upstairs, retreat to the primary suite of your dreams featuring a vaulted wood ceiling, dramatic floor-to-ceiling brick fireplace, private deck overlooking the peaceful yard, walk-in closet and updated en-suite bath with stylish vanity and shower. Three generously sized secondary bedrooms and a spacious hall bath with dual sinks and a jetted tub complete the second floor. The screened porch just might be your favorite spot to take a break from it all! The full unfinished basement provides exceptional storage and endless possibilities for future living space. Set on a beautiful, expansive wooded lot offering privacy, mature trees and a serene setting, storage shed, yet conveniently located close to shopping, dining, recreation and everything you need-this truly special home feels like a private retreat while keeping you connected to it all!

Baird & Warner Kate Schumacher Agent Cell: 847.624.3153 Email
Property Details
Amenities
Feature Descriptions
Room Information
Schools
Disclaimer: The accuracy of all information regardless of source, including but not limited to square footage and lot size, is deemed reliable but not guaranteed nor warranted and should be personally verified through personal inspection by and/or with the appropriate professionals.
Location
See details and scored characteristics about this location.


Listing Office: RE/MAX SUBURBAN
Listing Office Phone: 630-513-6100

Member Participants (and their affiliated licensees, if applicable) shall indicate on their websites that IDX information is provided exclusively for consumers’ personal non-commercial use, that it may not be used for any purpose other than to identify prospective properties consumers may be interested in purchasing, that the data is deemed reliable but is not guaranteed by MLS GRID, and that the use of the MLS GRID Data may be subject to an end user license agreement prescribed by the Member Participant’s applicable MLS if any and as amended from time to time. MLS GRID may, at its discretion, require use of other disclaimers as necessary to protect Member Participant, and/or their MLS from liability.
Based on information submitted to the MLS GRID. All data is obtained from various sources and may not have been verified by broker or MLS GRID. Supplied Open House Information is subject to change without notice. All information should be independently reviewed and verified for accuracy. Properties may or may not be listed by the office/agent presenting the information.
Select a format below, new window will open and will prompt you to print.


AWARD WINNING SERVICES


GLOBAL REACH & HOME INSURANCE



Market Report
Sign up today to stay updated on what’s happening in your local real estate market.
