
6s370 New Castle Road Naperville, IL 60540
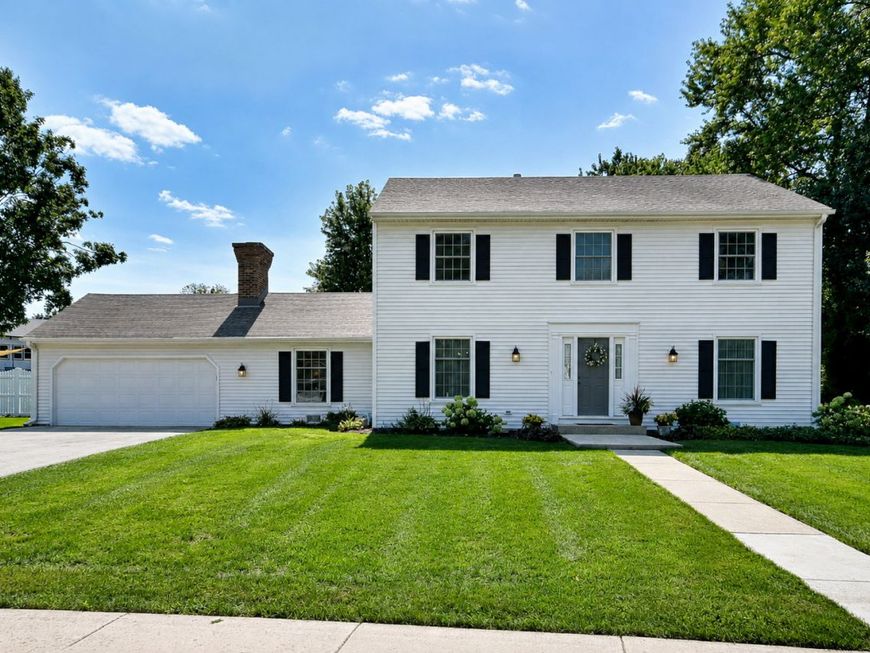
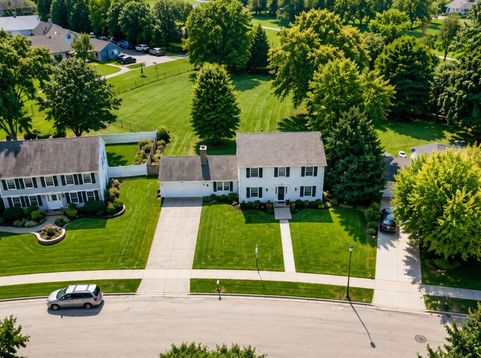
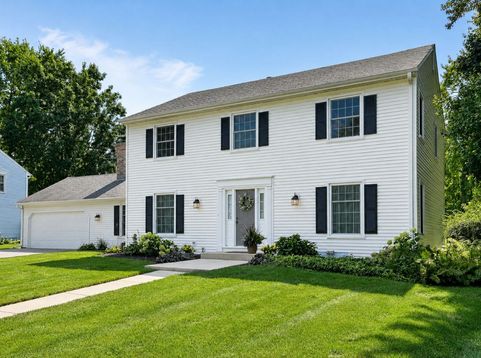
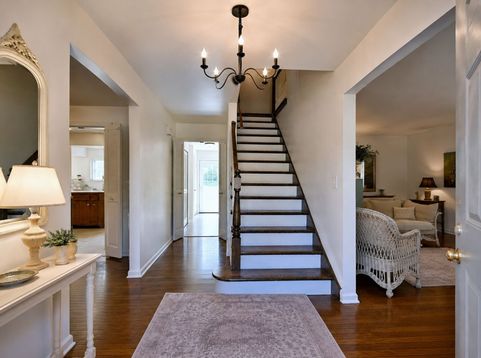
**WELCOME TO CENTURY HILL - ONE OF NORTH NAPERVILLE'S BEST-KEPT SECRETS.** Tucked among mature trees and winding streets just 5 minutes from Downtown Naperville, this spacious 2-story home delivers space, flexibility, and a location that's hard to beat. With approximately 3,717 total square feet (2,570 above grade), this 5-bedroom, 3-full-bath home also offers a floor plan built for real life: 4 bedrooms upstairs, plus a first-floor bedroom with an adjacent full bath - perfect for multigenerational living, guests, a home office, or single-level living without giving up space. The partially finished basement adds room to grow, whether that's a rec space, home gym, or storage. The main floor offers a wonderful sense of flow, starting with a separate living room and dining room - ideal for entertaining or simply having dedicated space for everyday life. The kitchen offers abundant cabinet storage and a separate eating area that opens directly to a spacious family room with a fireplace, creating a natural gathering space for cooking, relaxing, and everything in between. Freshly painted and move-in ready, this home still leaves room to make it your own. Step through the sliding glass doors onto your oversized concrete patio and take in picturesque views of mature trees, with no neighbors behind you. Enjoy scenic outdoor living with a view of the prestigious Naperville County Club golf course. A peaceful, private setting that's hard to find this close to downtown. Located in unincorporated Naperville, you get the benefit of lower property taxes while still enjoying public water and sewer, streetlights, curbs, and municipal services - the best of both worlds. Minutes from the Riverwalk, downtown dining and shopping, I-88, I-355, and the Naperville and Lisle Metra stations - with award-winning District 203 schools (Prairie Elementary, Washington Junior High, Naperville North High School). 5 bedrooms. 3 full baths. Lower taxes. Top-rated schools. A premier North Naperville address. This one checks the boxes - don't miss it.

Baird & Warner Kate Schumacher Agent Cell: 847.624.3153 Email
Property Details
Amenities
Feature Descriptions
Room Information
Schools
Disclaimer: The accuracy of all information regardless of source, including but not limited to square footage and lot size, is deemed reliable but not guaranteed nor warranted and should be personally verified through personal inspection by and/or with the appropriate professionals.
Location
See details and scored characteristics about this location.



Listing Office: Remax Future
Listing Office Phone: 773-328-8055

Member Participants (and their affiliated licensees, if applicable) shall indicate on their websites that IDX information is provided exclusively for consumers’ personal non-commercial use, that it may not be used for any purpose other than to identify prospective properties consumers may be interested in purchasing, that the data is deemed reliable but is not guaranteed by MLS GRID, and that the use of the MLS GRID Data may be subject to an end user license agreement prescribed by the Member Participant’s applicable MLS if any and as amended from time to time. MLS GRID may, at its discretion, require use of other disclaimers as necessary to protect Member Participant, and/or their MLS from liability.
Based on information submitted to the MLS GRID. All data is obtained from various sources and may not have been verified by broker or MLS GRID. Supplied Open House Information is subject to change without notice. All information should be independently reviewed and verified for accuracy. Properties may or may not be listed by the office/agent presenting the information.
Select a format below, new window will open and will prompt you to print.


AWARD WINNING SERVICES


GLOBAL REACH & HOME INSURANCE



Market Report
Sign up today to stay updated on what’s happening in your local real estate market.
