
705 W Chestnut Street Hinsdale, IL 60521
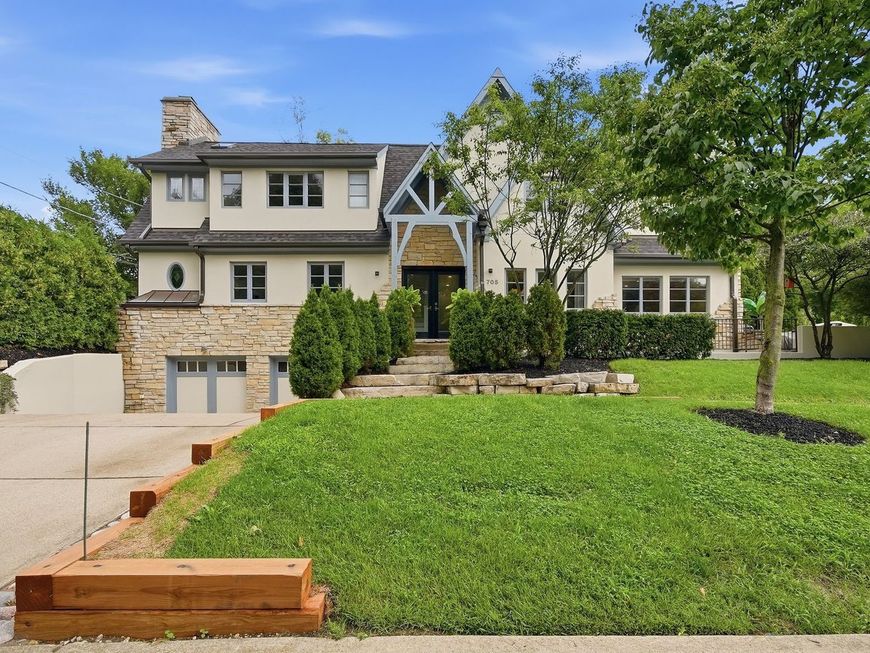
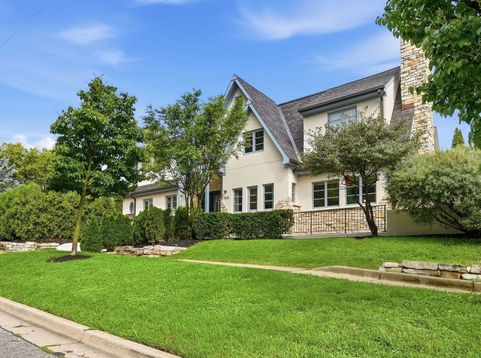
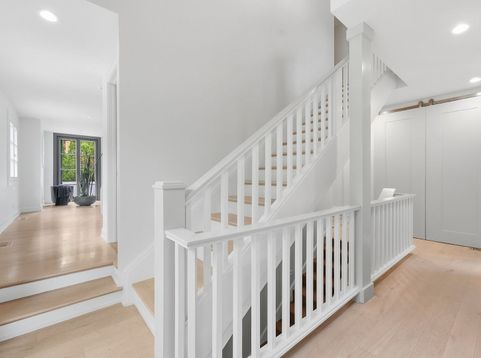
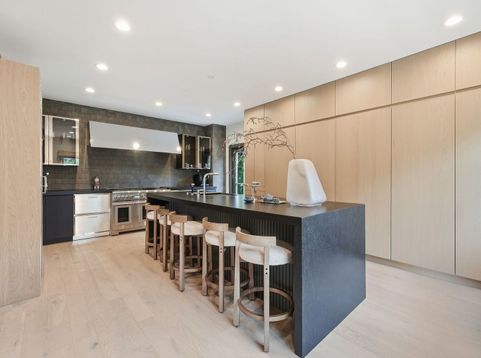
Beautifully updated and move-in ready, this exceptional home combines timeless design with high-end finishes and extensive recent improvements. From the moment you arrive, you'll appreciate the fresh exterior paint, a new high-impact architectural shingle roof, new high-energy-efficiency aluminum-clad windows with wood interiors, and new gutters-all completed in 2026-creating outstanding curb appeal, exceptional durability, energy performance, and timeless beauty. The heart of the home is a stunning kitchen featuring two Thermador refrigerators, an oversized entertainment island, and premium finishes, making it perfect for everyday living and entertaining alike. The spacious interior offers 9-foot ceilings throughout the main level and a dramatic vaulted ceiling in the primary suite, creating an open and airy atmosphere. Updated bathrooms provide a fresh, modern aesthetic throughout the home. The beautifully remodeled walk-out basement features 9-foot ceilings, oversized windows that fill the space with natural light, fresh paint, a versatile fourth bedroom, a full bathroom, and a lower-level laundry room, making it ideal for guests, multi-generational living, a private home office, or a recreation space. Designed for everyday convenience, the home also includes a second-floor laundry room, providing laundry facilities on both living levels. Step outside to the professionally installed paver patio , creating the perfect setting for outdoor dining, entertaining, and relaxing. Major recent improvements include a new high-impact architectural shingle roof (2026), high-energy-efficiency aluminum-clad windows with wood interiors (2026), new gutters (2026), fresh exterior paint, a tankless water heater (2026), and a 2-zone heat pump HVAC and air conditioning system (2025), providing exceptional year-round comfort, energy efficiency, and peace of mind. Floor plan uploaded

Baird & Warner Kate Schumacher Agent Cell: 847.624.3153 Email
Property Details
Feature Descriptions
Room Information
Schools
Disclaimer: The accuracy of all information regardless of source, including but not limited to square footage and lot size, is deemed reliable but not guaranteed nor warranted and should be personally verified through personal inspection by and/or with the appropriate professionals.
Location
See details and scored characteristics about this location.



Listing Office: Magnus Company
Listing Office Phone: 708-414-0068

Member Participants (and their affiliated licensees, if applicable) shall indicate on their websites that IDX information is provided exclusively for consumers’ personal non-commercial use, that it may not be used for any purpose other than to identify prospective properties consumers may be interested in purchasing, that the data is deemed reliable but is not guaranteed by MLS GRID, and that the use of the MLS GRID Data may be subject to an end user license agreement prescribed by the Member Participant’s applicable MLS if any and as amended from time to time. MLS GRID may, at its discretion, require use of other disclaimers as necessary to protect Member Participant, and/or their MLS from liability.
Based on information submitted to the MLS GRID. All data is obtained from various sources and may not have been verified by broker or MLS GRID. Supplied Open House Information is subject to change without notice. All information should be independently reviewed and verified for accuracy. Properties may or may not be listed by the office/agent presenting the information.
Select a format below, new window will open and will prompt you to print.


AWARD WINNING SERVICES


GLOBAL REACH & HOME INSURANCE



Market Report
Sign up today to stay updated on what’s happening in your local real estate market.
