
707 Evergreen Lane Sugar Grove, IL 60554
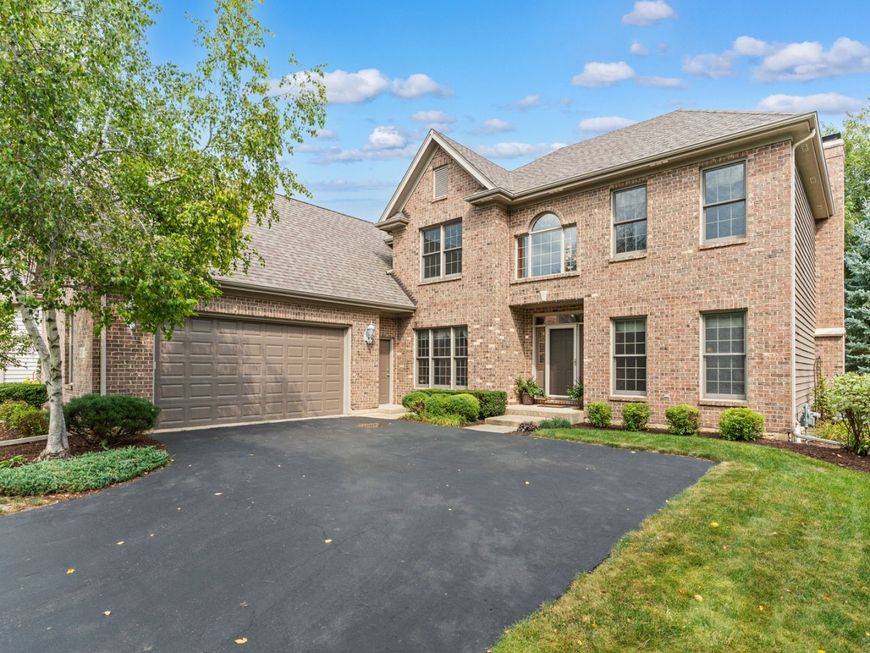
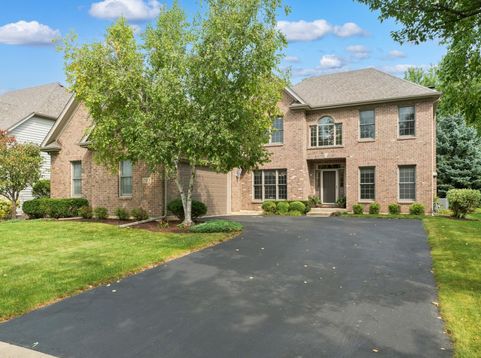
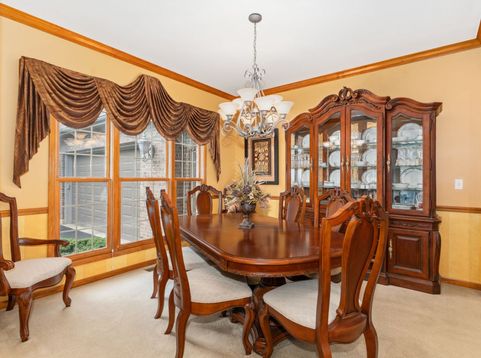
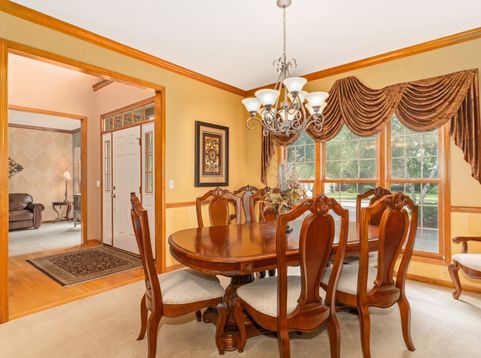
Welcome to this quality custom-built home in desirable Black Walnut Trails, meticulously maintained by its original owners! Beautiful millwork, hardwood floors, casement windows, and a gas start wood-burning fireplace (with gas logs for convenience) showcase the care and craftsmanship throughout. The inviting main level offers formal living and dining rooms, a spacious family room with beautiful brick accented fireplace, fully applianced eat-in kitchen and a 5th bedroom (full bathroom adjacent ~ in-law arrangement?). Upstairs, you'll find four generously sized bedrooms and a huge bonus room (19' x 34') over the garage ready to finish to suit your needs. A side-load garage and extensive brick front add to the home's impressive curb appeal. The unfinished deep pour basement provides excellent flexibility for storage or future living space. But the true standout is the 19' x 11' enclosed screened porch overlooking the beautifully manicured, tree-lined backyard. Whether you're enjoying your morning coffee or relaxing with a favorite beverage in the evening, this private outdoor retreat is the perfect place to unwind. You'll appreciate the great care taken with this home; in addition to a brand new furnace and A/C (installed 8/26 with a 10 year transferable warranty), you'll find a newer washer, dryer, dishwasher and refrigerator. The entire exterior was recently painted ('24) and the well manicured landscaping adds to the appeal of the home. Black Walnut Trails is a wonderful community with a brand new Park District park, tennis and pickleball courts, a neighborhood lake, with nearby access to the Virgil Gilman Trail and 2 public golf courses. Conveniently located near I-88 and the LaFox train station for commuters too. This wonderfully cared for home is awaiting your decorating ideas to make it your own ~ come see what makes this one so special! Buyers please note ~ seller is offering $7500 closing credit; apply towards an interest rate buy down? painting or decorating allowance? The choice is yours! Be in a new home for the holidays!

Baird & Warner Kate Schumacher Agent Cell: 847.624.3153 Email
Property Details
Amenities
Feature Descriptions
Room Information
Schools
Disclaimer: The accuracy of all information regardless of source, including but not limited to square footage and lot size, is deemed reliable but not guaranteed nor warranted and should be personally verified through personal inspection by and/or with the appropriate professionals.
Location
See details and scored characteristics about this location.



Listing Office: Coldwell Banker Real Estate Group
Listing Office Phone: 630-553-9000

Member Participants (and their affiliated licensees, if applicable) shall indicate on their websites that IDX information is provided exclusively for consumers’ personal non-commercial use, that it may not be used for any purpose other than to identify prospective properties consumers may be interested in purchasing, that the data is deemed reliable but is not guaranteed by MLS GRID, and that the use of the MLS GRID Data may be subject to an end user license agreement prescribed by the Member Participant’s applicable MLS if any and as amended from time to time. MLS GRID may, at its discretion, require use of other disclaimers as necessary to protect Member Participant, and/or their MLS from liability.
Based on information submitted to the MLS GRID. All data is obtained from various sources and may not have been verified by broker or MLS GRID. Supplied Open House Information is subject to change without notice. All information should be independently reviewed and verified for accuracy. Properties may or may not be listed by the office/agent presenting the information.
Select a format below, new window will open and will prompt you to print.


AWARD WINNING SERVICES


GLOBAL REACH & HOME INSURANCE



Market Report
Sign up today to stay updated on what’s happening in your local real estate market.
