
710 Juniper Lane Lake In The Hills, IL 60156
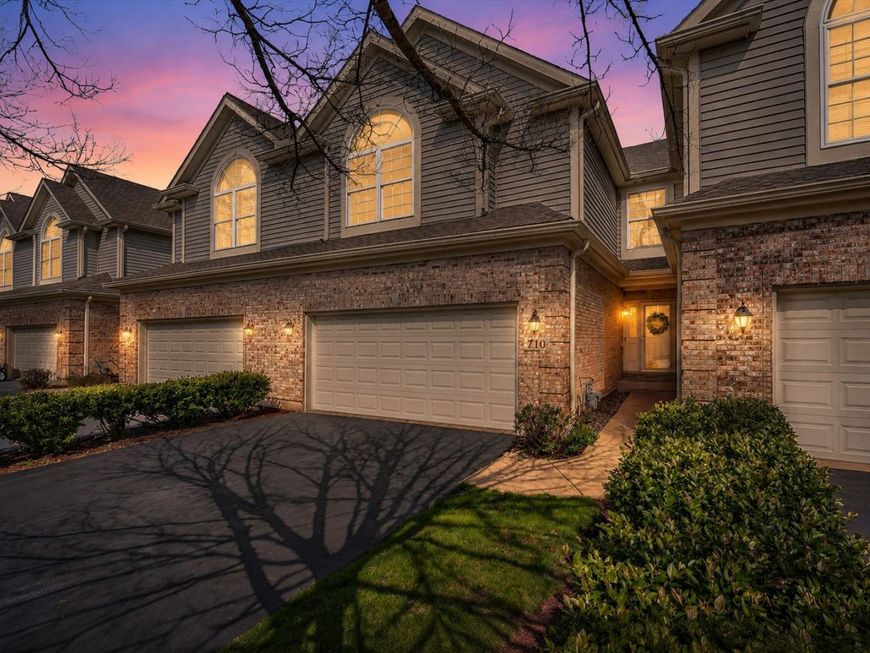
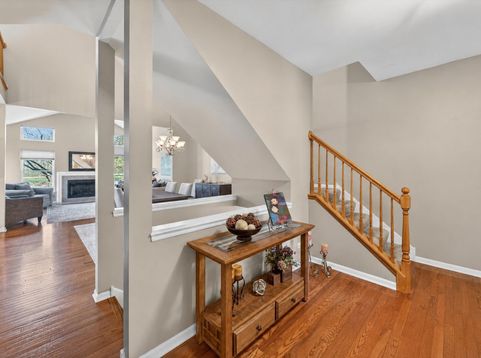
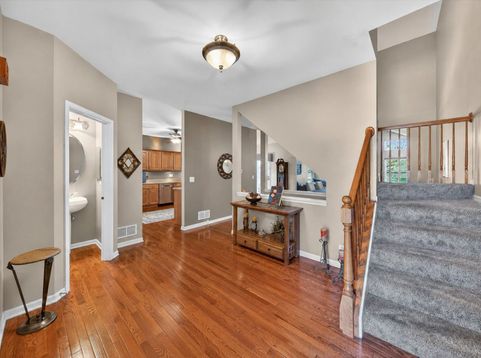
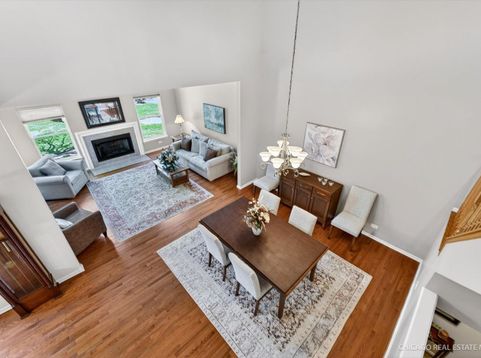
Need more space but ready for less maintenance? This original owner Villas of Boulder Ridge home delivers over 3,200 square feet of finished living space and no the exterior upkeep of a single-family home. The dramatic two-story living and dining area creates an immediate sense of space, with vaulted ceilings, abundant natural light, hardwood floors and a fireplace anchoring the main living area. The kitchen offers newer appliances, maple cabinetry, solid surface countertops and a breakfast bar, with an open layout that works equally well for everyday living and entertaining. 8x8 Laundry Room on the main level doubles up as a Mud Room with a sink and additional closet space. Upstairs, the vaulted primary suite includes a very large walk-in closet and a private bath with a separate shower and a soaker tub. A second bedroom and open loft provide flexible space for an office, reading room, hobby area or additional sitting room. The finished basement includes a third bedroom, a plumbing rough-in for a future bath, storage closets, plus a Rec Room with plenty of space for recreation, media, fitness, guests or work-from-home needs. Enjoy outdoor space on the private deck while the homeowners association handles landscaping and snow removal. Recent improvements include hardwood flooring in 2022, carpet in 2023, four replacement windows in 2025, A/C in 2021, furnace in 2018, Radon reduction system in 2025 and several updated kitchen appliances and fixtures. Located in the Villas of Boulder Ridge near Boulder Ridge Country Club, Randall Road shopping and dining, I-90 and Metra access. Optional Boulder Ridge Country Club membership offers golf, dining, pool, fitness, pickleball and social amenities. Detailed list of updates under additional information.

Baird & Warner Kate Schumacher Agent Cell: 847.624.3153 Email
Property Details
Amenities
Feature Descriptions
Room Information
Schools
Disclaimer: The accuracy of all information regardless of source, including but not limited to square footage and lot size, is deemed reliable but not guaranteed nor warranted and should be personally verified through personal inspection by and/or with the appropriate professionals.
Location
See details and scored characteristics about this location.



Listing Office: Keller Williams Success Realty
Listing Office Phone: 847-381-9500

Member Participants (and their affiliated licensees, if applicable) shall indicate on their websites that IDX information is provided exclusively for consumers’ personal non-commercial use, that it may not be used for any purpose other than to identify prospective properties consumers may be interested in purchasing, that the data is deemed reliable but is not guaranteed by MLS GRID, and that the use of the MLS GRID Data may be subject to an end user license agreement prescribed by the Member Participant’s applicable MLS if any and as amended from time to time. MLS GRID may, at its discretion, require use of other disclaimers as necessary to protect Member Participant, and/or their MLS from liability.
Based on information submitted to the MLS GRID. All data is obtained from various sources and may not have been verified by broker or MLS GRID. Supplied Open House Information is subject to change without notice. All information should be independently reviewed and verified for accuracy. Properties may or may not be listed by the office/agent presenting the information.
Select a format below, new window will open and will prompt you to print.


AWARD WINNING SERVICES


GLOBAL REACH & HOME INSURANCE



Market Report
Sign up today to stay updated on what’s happening in your local real estate market.
