
7108 Carbuck Court Joliet, IL 60431
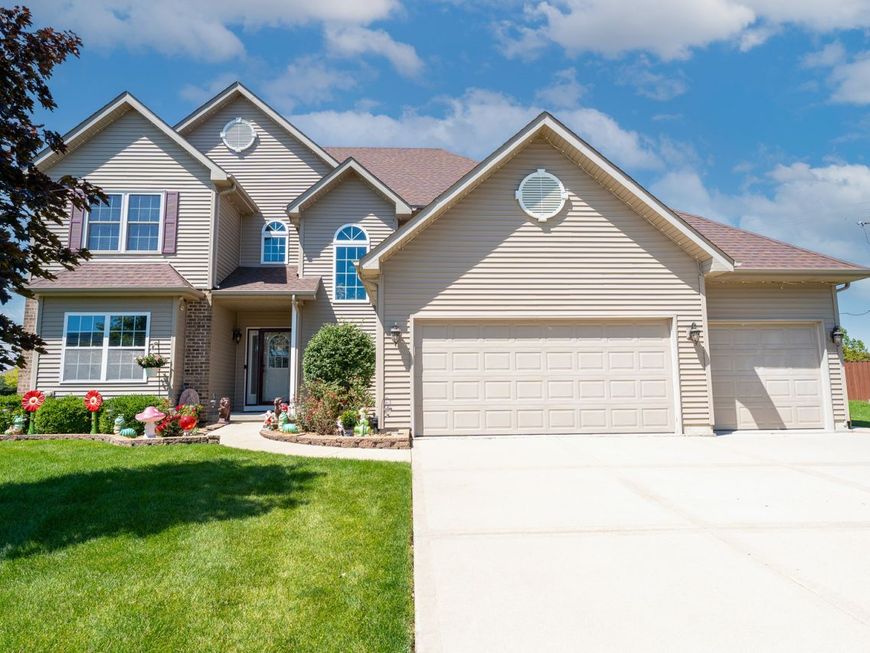
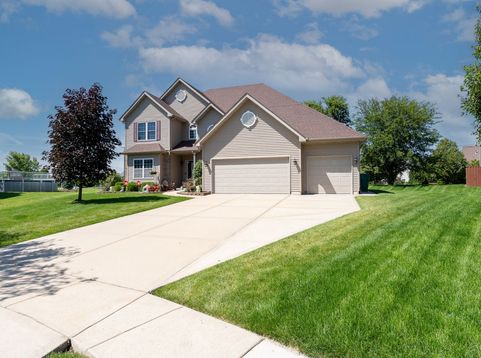
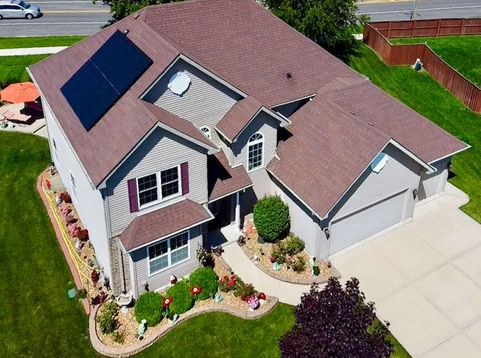
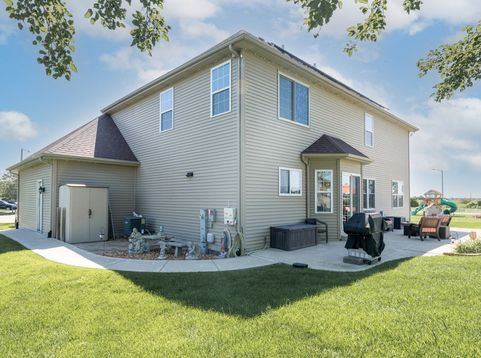
UNDER $500K!! HUGE PRICE REDUCTION! Motivated sellers are ready to make a deal, creating an incredible opportunity to own this stunning Joliet home at an exceptional value. With 5 spacious bedrooms, 3 full baths, a fully finished entertainment-ready basement, and a 3-car garage, this home offers space, flexibility, and endless possibilities. Whether you're hosting gatherings, creating the ultimate recreation space, home office, fitness room, or a private retreat, there's room for it all. Boasting over 4,000 square feet of beautifully maintained living space, this is the only model of its kind in the subdivision. The oversized professionally landscaped lot, complete with a full sprinkler system, creates exceptional curb appeal and outdoor enjoyment. Thoughtful upgrades throughout include first-floor handicap accessibility, a water softener system, smart exterior lighting, security cameras with a live video doorbell, and a whole-house humidifier. The expansive finished 3-car garage adds even more value, featuring mounted cabinetry that will remain with the home. With no HOA and no monthly fees, you'll enjoy added freedom and long-term savings. Conveniently located near shopping, dining, parks, and major roadways, this home combines location, upgrades, space, and value in one remarkable package. Opportunities like this are becoming increasingly rare at this price point. Schedule your private showing today!

Baird & Warner Kate Schumacher Agent Cell: 847.624.3153 Email
Property Details
Amenities
Feature Descriptions
Room Information
Schools
Disclaimer: The accuracy of all information regardless of source, including but not limited to square footage and lot size, is deemed reliable but not guaranteed nor warranted and should be personally verified through personal inspection by and/or with the appropriate professionals.
Location
See details and scored characteristics about this location.


Listing Office: Town Center Realty LLC
Listing Office Phone: 815-242-0191

Member Participants (and their affiliated licensees, if applicable) shall indicate on their websites that IDX information is provided exclusively for consumers’ personal non-commercial use, that it may not be used for any purpose other than to identify prospective properties consumers may be interested in purchasing, that the data is deemed reliable but is not guaranteed by MLS GRID, and that the use of the MLS GRID Data may be subject to an end user license agreement prescribed by the Member Participant’s applicable MLS if any and as amended from time to time. MLS GRID may, at its discretion, require use of other disclaimers as necessary to protect Member Participant, and/or their MLS from liability.
Based on information submitted to the MLS GRID. All data is obtained from various sources and may not have been verified by broker or MLS GRID. Supplied Open House Information is subject to change without notice. All information should be independently reviewed and verified for accuracy. Properties may or may not be listed by the office/agent presenting the information.
Select a format below, new window will open and will prompt you to print.


AWARD WINNING SERVICES


GLOBAL REACH & HOME INSURANCE



Market Report
Sign up today to stay updated on what’s happening in your local real estate market.
