
711 Jorstad Drive North Aurora, IL 60542
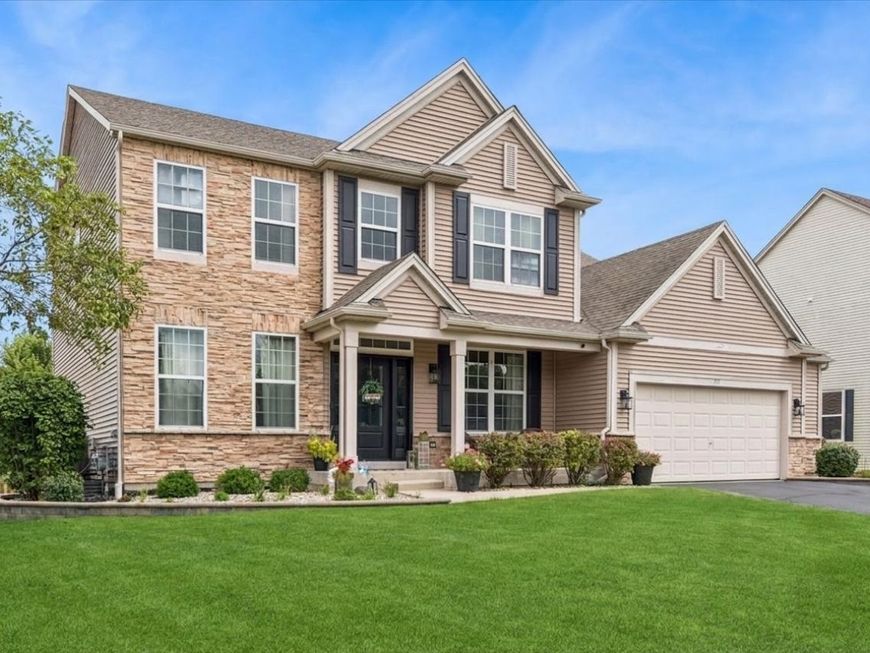
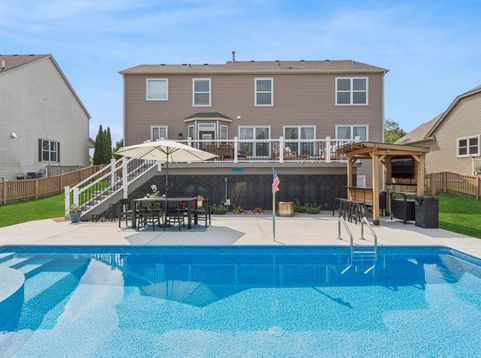
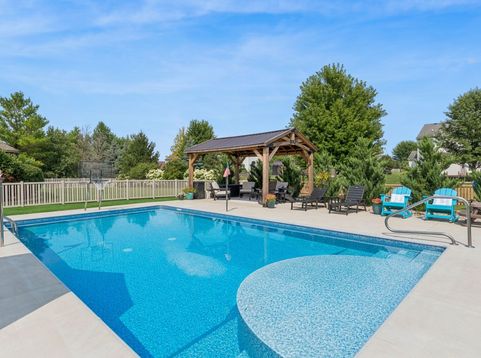
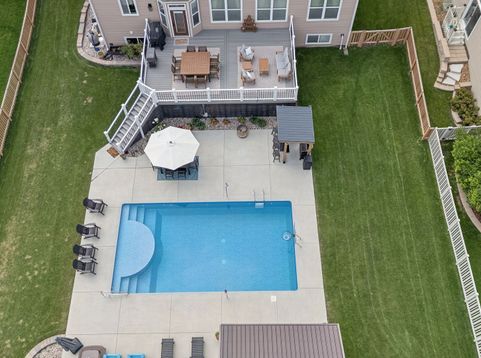
Welcome to this stunning home, thoughtfully upgraded from top to bottom! Many custom renovations have been completed throughout the property beginning with the amazing backyard that feels like your own private resort! Interior upgrades begin with a stylish front door! The family room features a full wall of cabinetry and shelving with a built-in electric fireplace and an 85 TV that stays with the home. The office boasts full wall built-ins and charming shiplap, while the laundry room offers floor-to-ceiling custom cabinets with board-and-batten detailing, a utility sink, and new washer and dryer. An upgraded custom stair and handrail system leads to the second floor, where you'll find newer carpet throughout. Stylish ceramic tile has been added to both 2nd level bathrooms. The well designed kitchen is complete with new Stainless appliances, and the composite deck - featuring a maintenance-free handrail, spindles, and a gate to the backyard - is perfect for outdoor entertaining. Step outside into the fully fenced backyard and enjoy your own resort-style retreat! The one-year-new heated pool features a sundeck and basketball hoop. The backyard entertaining areas include a bar area, gazebo, and playground. Much of the backyard furniture and furnishings will remain with the property. The finished English basement offers an abundance of natural light and is ideal for entertaining or relaxing. It includes a movie area with projector and screen that stay, a bar area with furniture that stays, a full bathroom, a flex room, and ample storage space. The extra-large 2-1/2 car garage features epoxy floors, as well as cabinets and shelving that remain. This home is available for quick move-in - don't miss your chance to see this incredible property!

Baird & Warner Kate Schumacher 847.624.3153 Email
Property Details
Amenities
Feature Descriptions
Room Information
Schools
Disclaimer: The accuracy of all information regardless of source, including but not limited to square footage and lot size, is deemed reliable but not guaranteed nor warranted and should be personally verified through personal inspection by and/or with the appropriate professionals.
Location
See details and scored characteristics about this location.


Select a format below, new window will open and will prompt you to print.


AWARD WINNING SERVICES


GLOBAL REACH & HOME INSURANCE



Market Report
Sign up today to stay updated on what’s happening in your local real estate market.
