
7120 W Boyington Lane Monee, IL 60449
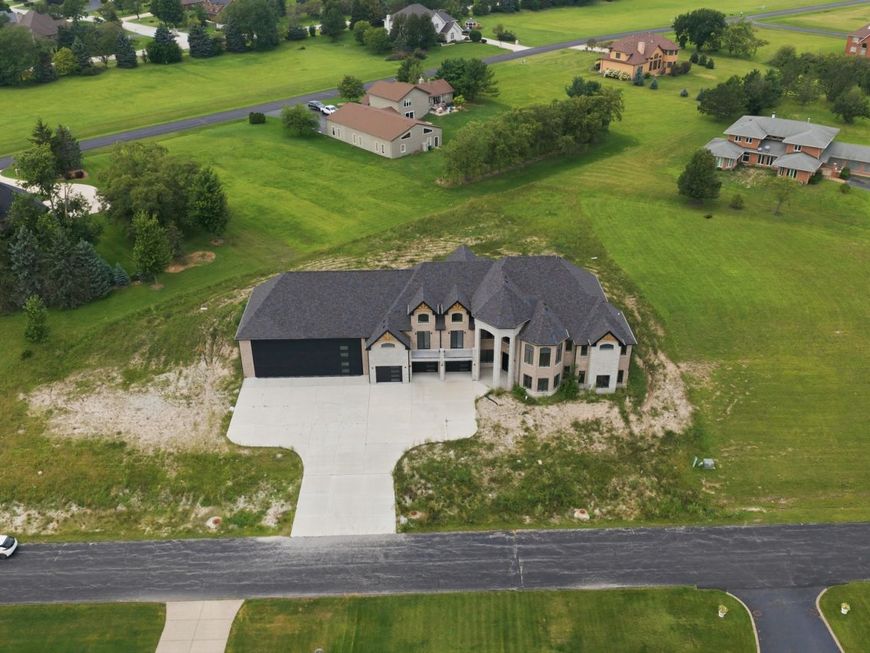
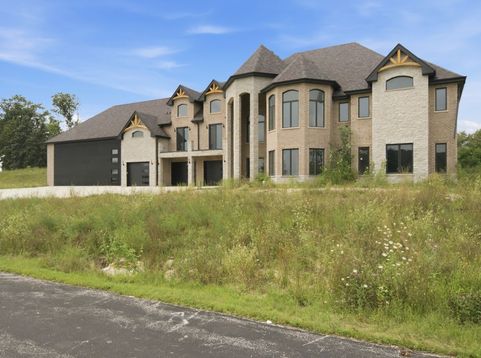
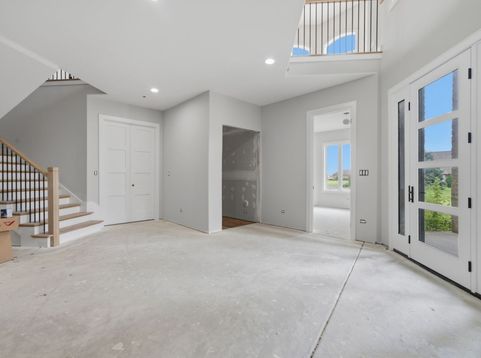
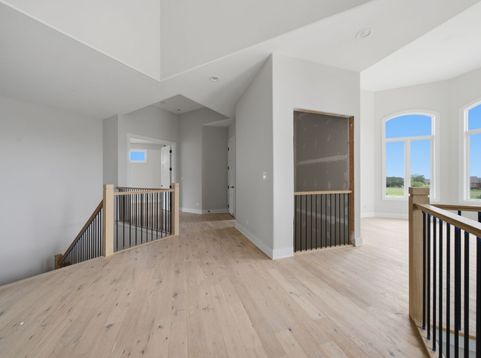
Situated in a private gated aero park community this luxury custom design concept takes full advantage of of the lot to create a massive presence and preserves the wonderful views from the main level. Yet the main level provides the easy convience of ranch-style single floor living. The reception room and home office welcome your guests on the first level. Up the stairs or elevator to the main level - you'll discover the main living spaces where the open floor plan entertaining areas are perfectly balanced against private spaces. Anchored by on trend wide plank white oak floors - the living and dining spaces flow seamlessly into the dream kitchen featuring professional grade appliances and massive full slab Blue Moon quartize waterfall island - all capped by intricate 10' coffered ceilings. Multiple sliders lead to a covered porch expanding your entertaining spaces. Just off the public spaces sits a sunny private den with view of community and the airfield. In the primary suite you'll find an adjacent fitted dressing room and spa-like bath with separate marble tiled shower, soaking tub and double vanity. Sliders lead from the master to a private patio overlooking the backyard. In the other wing of the house is a princess suite and 2 more bedrooms with walk in closets and a shared hall bath. Separate laundry room with access to the hanger. In addition to the hanger, 3 car garage equipped with a electric car charger provides plenty of space for all the 'toys'. Garages, Hanger and entire first floor have in floor heat. Not a pilot? Hanger would make a great indoor sport court. This is the lifestyle move you deserve!

Baird & Warner Kate Schumacher Agent Cell: 847.624.3153 Email
Property Details
Amenities
Feature Descriptions
Room Information
Schools
Disclaimer: The accuracy of all information regardless of source, including but not limited to square footage and lot size, is deemed reliable but not guaranteed nor warranted and should be personally verified through personal inspection by and/or with the appropriate professionals.
Location
See details and scored characteristics about this location.



Listing Office: ICandy Realty LLC
Listing Office Phone: 708-255-0200

Member Participants (and their affiliated licensees, if applicable) shall indicate on their websites that IDX information is provided exclusively for consumers’ personal non-commercial use, that it may not be used for any purpose other than to identify prospective properties consumers may be interested in purchasing, that the data is deemed reliable but is not guaranteed by MLS GRID, and that the use of the MLS GRID Data may be subject to an end user license agreement prescribed by the Member Participant’s applicable MLS if any and as amended from time to time. MLS GRID may, at its discretion, require use of other disclaimers as necessary to protect Member Participant, and/or their MLS from liability.
Based on information submitted to the MLS GRID. All data is obtained from various sources and may not have been verified by broker or MLS GRID. Supplied Open House Information is subject to change without notice. All information should be independently reviewed and verified for accuracy. Properties may or may not be listed by the office/agent presenting the information.
Select a format below, new window will open and will prompt you to print.


AWARD WINNING SERVICES


GLOBAL REACH & HOME INSURANCE



Market Report
Sign up today to stay updated on what’s happening in your local real estate market.
