
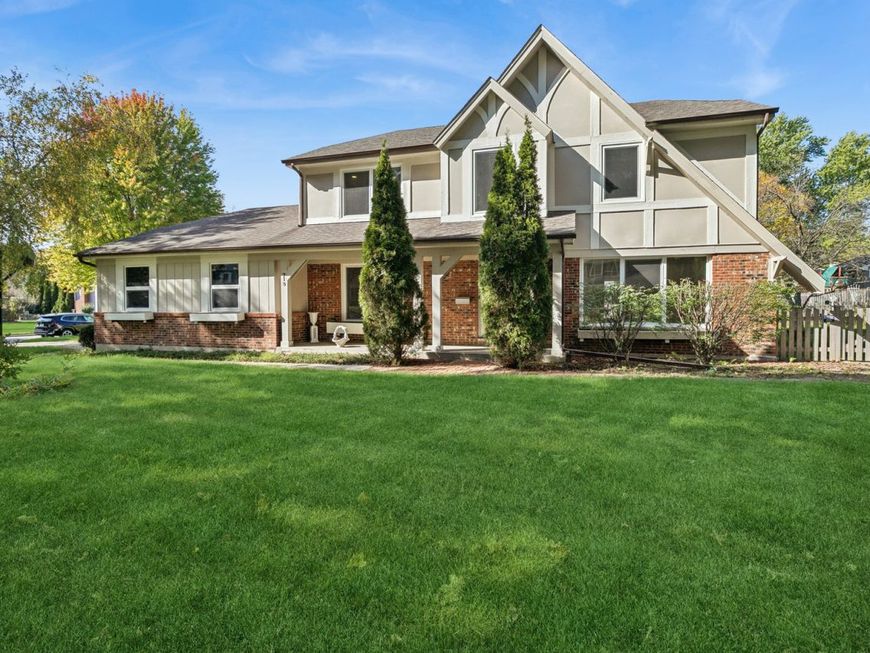
713 Dawes Street Libertyville, IL 60048
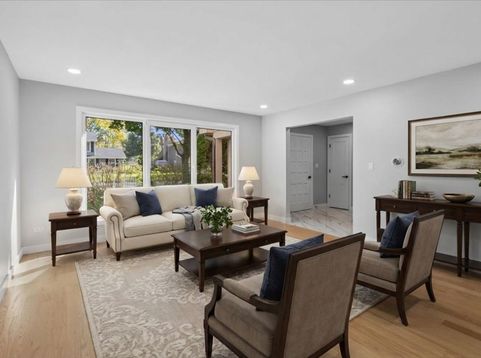
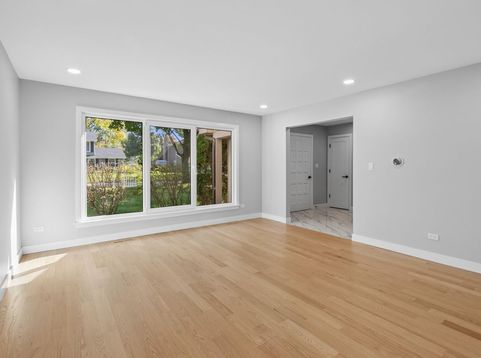
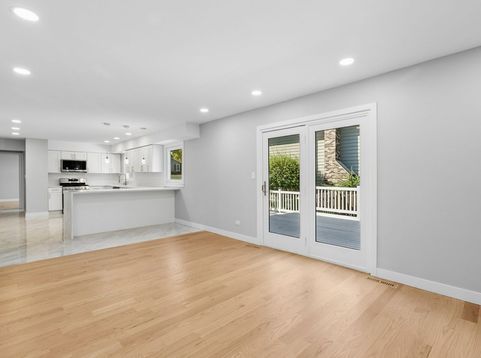
Welcome to this sought after Sandhurst Model Home! No stone has been left unturn in this beautifully remodeled home where timeless comfort meets sophisticated modern design! Perfectly positioned just minutes from all three Libertyville schools, this impressive 5-bedroom, 2.1-bath home has been thoughtfully enhanced for today's discerning buyer. From the moment you enter, you're welcomed by elegant hardwood floors, contemporary finishes, and an inviting sense of openness. The main level is designed for both everyday living and effortless entertaining, featuring a gracious foyer, elegant living room, spacious family room, and a versatile study or dining room. A first-floor bedroom offers flexibility as a guest room, private office, or den while the conveniently located main-level laundry room adds to the home's functionality. The second level provides a generously appointed primary suite with an ensuite bath, along with three additional bedrooms and a tastefully appointed full bath. The finished lower level extends the living experience with an open, versatile space ideal for entertaining, a media lounge, fitness area, or recreation! Outside, an inviting open-air deck creates a natural extension of the home, providing ample space for outdoor dining, entertaining! Conveniently located to schools, town, shopping, dining and the train.

Baird & Warner Kate Schumacher 847.624.3153 Email
Property Details
Amenities
Feature Descriptions
Room Information
Schools
Disclaimer: The accuracy of all information regardless of source, including but not limited to square footage and lot size, is deemed reliable but not guaranteed nor warranted and should be personally verified through personal inspection by and/or with the appropriate professionals.
Location
See details and scored characteristics about this location.


Select a format below, new window will open and will prompt you to print.


AWARD WINNING SERVICES


GLOBAL REACH & HOME INSURANCE



Market Report
Sign up today to stay updated on what’s happening in your local real estate market.
