
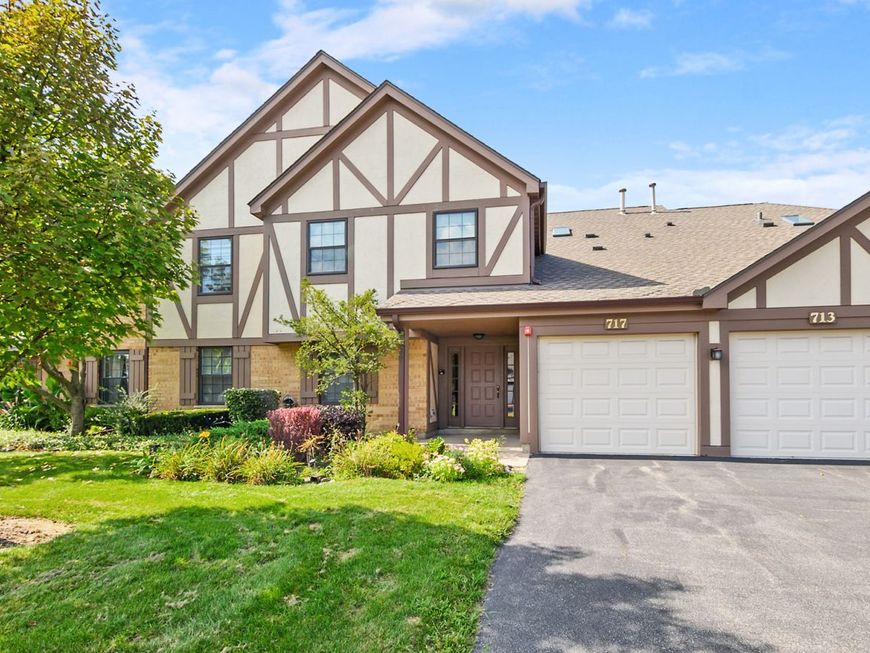
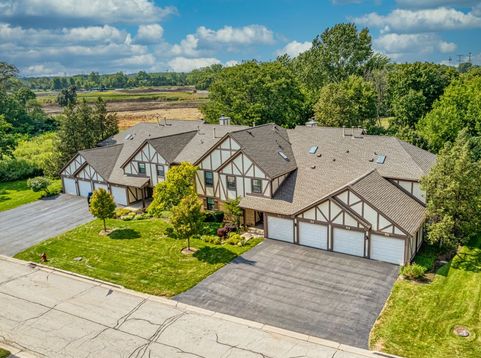
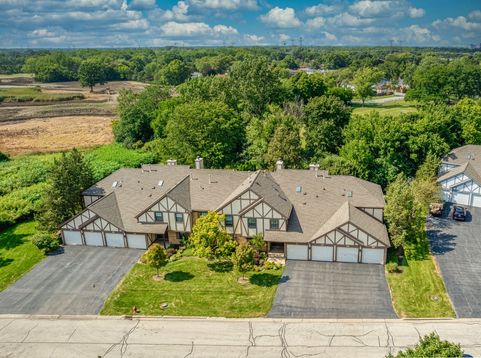
713 Elizabeth Drive, Unit 24-D Wood Dale, IL 60191
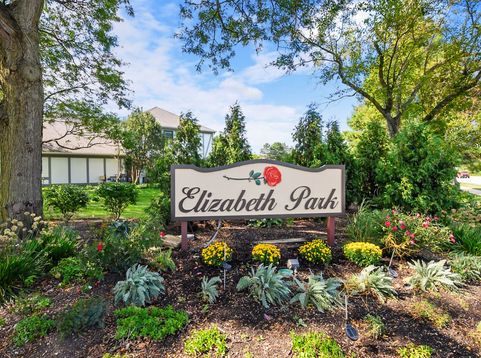
Welcome home to this beautiful and rarely available 2nd floor Condo in the highly sought-after Elizabeth Park subdivision. This move-in ready home has been thoughtfully updated and offers a seamless blend of style, comfort, and functionality. From 6 panel white doors, hardwood flooring, and white trim throughout. From the moment you step inside, you'll appreciate the bright and sunny foyer featuring a skylight and nice size coat closet. The inviting living room offers gleaming hardwood flooring, vaulted ceiling, gas fireplace, and access to the maintenance-free trex balcony where you can enjoy your morning coffee and relax. The dining room also features a newer light fixture, hardwood flooring, vaulted ceiling, and flows effortlessly into the eat-in kitchen, designed for both beauty and practicality in mind. The eat-in kitchen includes stainless steel appliances, granite countertops, solid wood cabinets, new sink faucet (2026), ceiling fan, and a beautiful garden window perfect for your indoor plants. The nice size den is great for an office area, playroom, guest room, or an additional living space. It features a sliding door and direct access to the balcony. Retreat to the spacious primary bedroom that features a large walk in closet and enjoy your own full primary bathroom that has a skylight, new faucet (2026), new flush mate (2026) and new light fixture (2026). Generously sized second bedroom has double closets. Full hallway bathroom that is perfect for guests and includes a new toilet (2026). The laundry room with added cabinetry for storage, utility sink, washer, dryer, and new furnace (2025). Completing the home is the one car attached garage featuring a new garage door opener (2025). Enjoy the tranquil views of the greenery and tree lined views. Walking distance to Brookwood Park, the soccer field, and basketball courts. Near Maple Meadows Golf Course, Wood Dale Grove Forest Preserve, and driving distance to O'Hare Airport. Nothing to do, but move right in! This condo offers low-maintenance living at its finest. Don't miss the opportunity to make this exceptional home yours!

Baird & Warner Kate Schumacher Agent Cell: 847.624.3153 Email
Property Details
Amenities
Feature Descriptions
Room Information
Schools
Disclaimer: The accuracy of all information regardless of source, including but not limited to square footage and lot size, is deemed reliable but not guaranteed nor warranted and should be personally verified through personal inspection by and/or with the appropriate professionals.
Location
See details and scored characteristics about this location.



Listing Office: @properties Christie's International Real Estate
Listing Office Phone: 708-971-0060

Member Participants (and their affiliated licensees, if applicable) shall indicate on their websites that IDX information is provided exclusively for consumers’ personal non-commercial use, that it may not be used for any purpose other than to identify prospective properties consumers may be interested in purchasing, that the data is deemed reliable but is not guaranteed by MLS GRID, and that the use of the MLS GRID Data may be subject to an end user license agreement prescribed by the Member Participant’s applicable MLS if any and as amended from time to time. MLS GRID may, at its discretion, require use of other disclaimers as necessary to protect Member Participant, and/or their MLS from liability.
Based on information submitted to the MLS GRID. All data is obtained from various sources and may not have been verified by broker or MLS GRID. Supplied Open House Information is subject to change without notice. All information should be independently reviewed and verified for accuracy. Properties may or may not be listed by the office/agent presenting the information.
Select a format below, new window will open and will prompt you to print.


AWARD WINNING SERVICES


GLOBAL REACH & HOME INSURANCE



Market Report
Sign up today to stay updated on what’s happening in your local real estate market.
