
716 N 4th Street Fulton, IL 61252
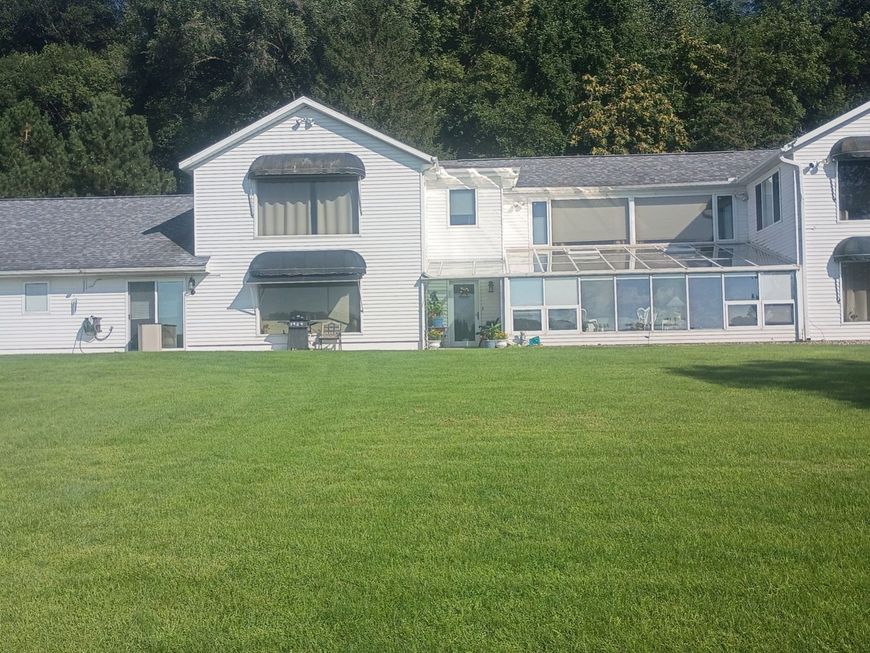
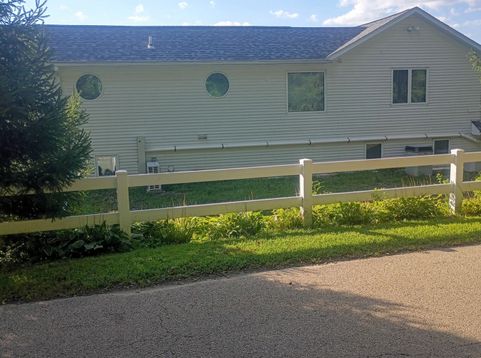
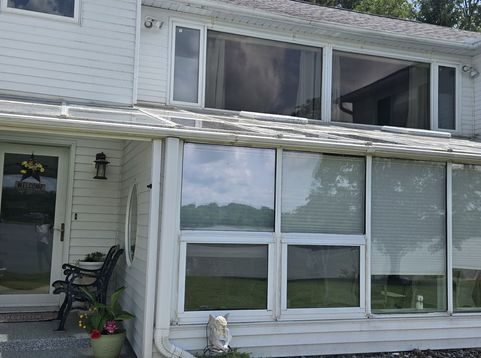
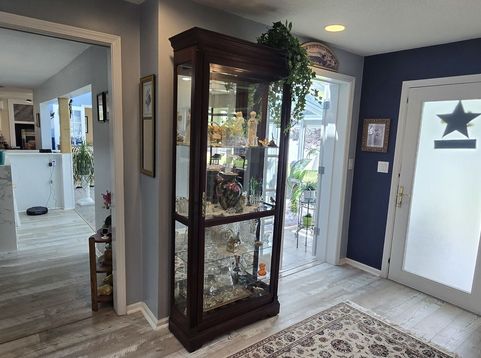
Welcome to your Mississippi Riverfront dream home, where spectacular views, exceptional waterfront access, and comfortable living come together. This spacious 3,250-square-foot, 3-bedroom, 2-full-bath home is situated on 0.768 acres with approximately 180 feet of Mississippi River frontage in Fulton. The property features a concrete riverside patio and your own 35ft boat dock-perfect for a yacht, pontoon, or fishing boat. Designed to take full advantage of its incredible setting, this open-concept home showcases breathtaking river views throughout. The kitchen overlooks the Mississippi and features a breakfast bar and under-cabinet lighting. The main level includes a bedroom, full bath, dining room, living room, laundry room with utility sink, and a dramatic glass-enclosed atrium overlooking the river. Expansive windows fill the home with natural light while providing panoramic views of the Mississippi and across to Iowa. Upstairs, two bedrooms feature impressive 5' x 9' river-facing windows, creating a true bird's-eye view of the water. The oversized primary bedroom easily accommodates a king-size bed and includes four built-in speakers for surround sound. A luxurious jetted tub is perfectly positioned to enjoy beautiful views of the Mississippi River. A convenient second-floor changing/laundry room includes an additional washer and dryer and built-in ironing board and can also serve as a fourth bedroom or flex space. Comfort is exceptional year-round with heated floors throughout the first and second levels. The boiler was renewed in 2025, and multiple Wi-Fi-enabled mini-split systems provide additional climate control, including a dedicated unit for the atrium. Many of the home's expansive windows feature translucent cellular shades. Additional features include a 10-kilowatt natural-gas backup generator with automatic transfer, a heated garage with a finished and sealed floor, and an approximately 30-foot-wide driveway providing generous parking for multiple vehicles and trailers. But the true centerpiece of this home is the Mississippi River itself. Watch boats, ships, and barges pass by, enjoy eagles throughout the winter and abundant birdlife during the warmer months, and end your days with spectacular sunsets over the river. This is more than a waterfront home-it's a front-row seat to life on the Mississippi.

Baird & Warner Kate Schumacher Agent Cell: 847.624.3153 Email
Property Details
Amenities
Feature Descriptions
Room Information
Schools
Disclaimer: The accuracy of all information regardless of source, including but not limited to square footage and lot size, is deemed reliable but not guaranteed nor warranted and should be personally verified through personal inspection by and/or with the appropriate professionals.
Location
See details and scored characteristics about this location.



Listing Office: Taylor Street Realty
Listing Office Phone: 815-774-0777

Member Participants (and their affiliated licensees, if applicable) shall indicate on their websites that IDX information is provided exclusively for consumers’ personal non-commercial use, that it may not be used for any purpose other than to identify prospective properties consumers may be interested in purchasing, that the data is deemed reliable but is not guaranteed by MLS GRID, and that the use of the MLS GRID Data may be subject to an end user license agreement prescribed by the Member Participant’s applicable MLS if any and as amended from time to time. MLS GRID may, at its discretion, require use of other disclaimers as necessary to protect Member Participant, and/or their MLS from liability.
Based on information submitted to the MLS GRID. All data is obtained from various sources and may not have been verified by broker or MLS GRID. Supplied Open House Information is subject to change without notice. All information should be independently reviewed and verified for accuracy. Properties may or may not be listed by the office/agent presenting the information.
Select a format below, new window will open and will prompt you to print.


AWARD WINNING SERVICES


GLOBAL REACH & HOME INSURANCE



Market Report
Sign up today to stay updated on what’s happening in your local real estate market.
