
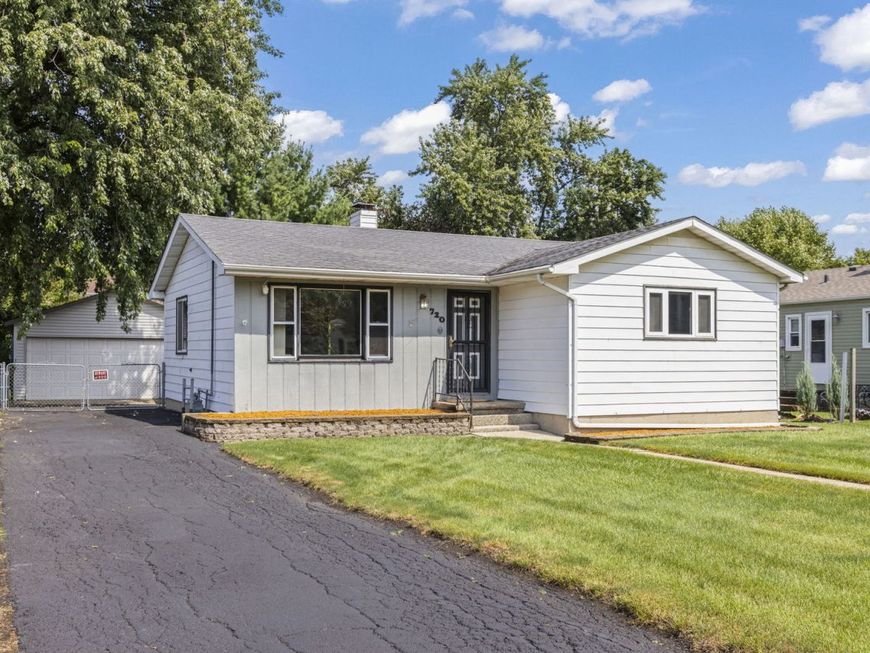
720 E Le Moyne Avenue Lombard, IL 60148
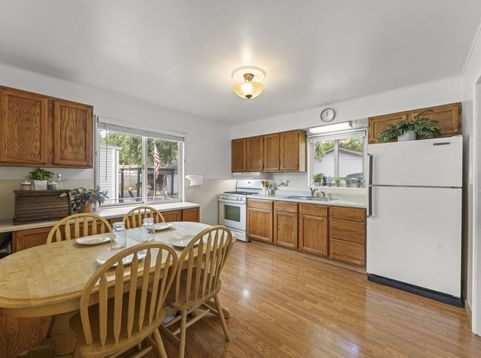
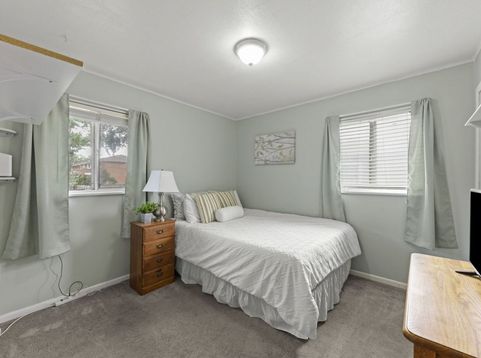
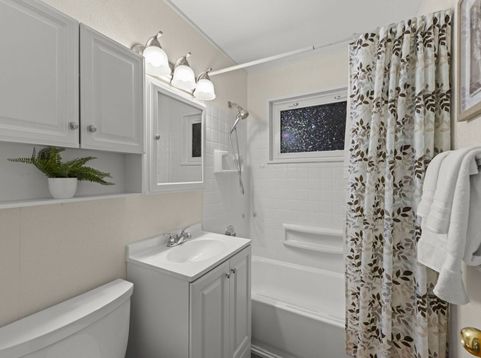
Check out this Lombard One Level Living Ranch home. Everything you need is on one floor! Hardwood floors are under all rooms with carpet too! Large Eat In Kitchen with space for your kitchen table. Living Room has Southern Facing Windows for plenty of natural light. Down the hall you will find 3 Bedrooms and light and bright bathroom. You will appreciate the separate Mudroom and Laundry room which makes bringing in groceries easy. Coat Closet in addition to 2 Linen Closets for all your Storage Needs. Don't forget to check out the 2.5 Car Garage and additional shed for more storage options. FULLY Fenced Yard too! Covered outdoor space for relaxing and entertaining. Close to Schafer Elementary School, Lombard Lagoon and Vista Pond Park with open green space, a park, and a pond that provides opportunities for boating, fishing, an afternoon stroll, and fun on the playground. Close to Lombard Commons Park, featuring the award winning Paradise Bay Water Park, community building, 9-hole disc golf course, multiple playgrounds, athletic fields, and two full-size basketball courts. Minutes to Downtown Lombard and the Metra Union Pacific West Line. Enjoy Lilacia Park-Lombard's world-renowned horticultural showcase, the newly built Helen Plum Library, Historic Landmark Dairy Queen, Lombard's Farmer's Market, the Prairie Path, the Great Western Trail, medical offices, pharmacy, post office, and hardware store. Close to Mariano's, Pete's Fresh Market, Jewel, Aldi, Starbucks, and Trader Joe's. Enjoy close proximity to downtown Lombard, in addition to Downtown Glen Ellyn, Downtown Villa Park, and Oak Brook, for additional dining, shopping, and entertainment options. Minutes to I-355, I-88, and I-294-access that makes this hidden gem exactly where you want to be. Take a look today!

Baird & Warner Kate Schumacher Agent Cell: 847.624.3153 Email
Property Details
Feature Descriptions
Room Information
Schools
Disclaimer: The accuracy of all information regardless of source, including but not limited to square footage and lot size, is deemed reliable but not guaranteed nor warranted and should be personally verified through personal inspection by and/or with the appropriate professionals.
Location
See details and scored characteristics about this location.



Listing Office: Keller Williams Premiere Properties
Listing Office Phone: 630-545-9860

Member Participants (and their affiliated licensees, if applicable) shall indicate on their websites that IDX information is provided exclusively for consumers’ personal non-commercial use, that it may not be used for any purpose other than to identify prospective properties consumers may be interested in purchasing, that the data is deemed reliable but is not guaranteed by MLS GRID, and that the use of the MLS GRID Data may be subject to an end user license agreement prescribed by the Member Participant’s applicable MLS if any and as amended from time to time. MLS GRID may, at its discretion, require use of other disclaimers as necessary to protect Member Participant, and/or their MLS from liability.
Based on information submitted to the MLS GRID. All data is obtained from various sources and may not have been verified by broker or MLS GRID. Supplied Open House Information is subject to change without notice. All information should be independently reviewed and verified for accuracy. Properties may or may not be listed by the office/agent presenting the information.
Select a format below, new window will open and will prompt you to print.


AWARD WINNING SERVICES


GLOBAL REACH & HOME INSURANCE



Market Report
Sign up today to stay updated on what’s happening in your local real estate market.
