
721 E Maple Avenue La Grange, IL 60525
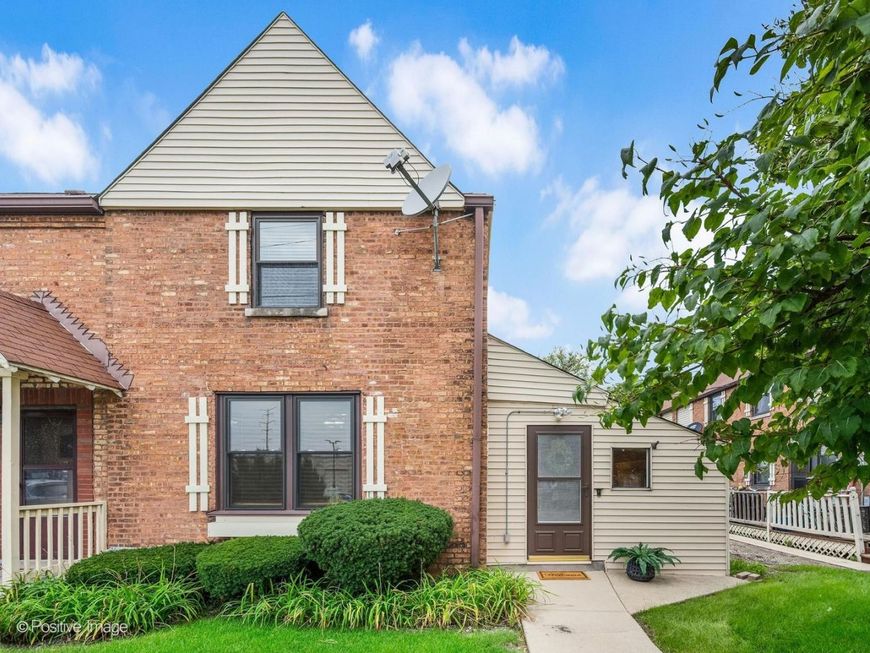
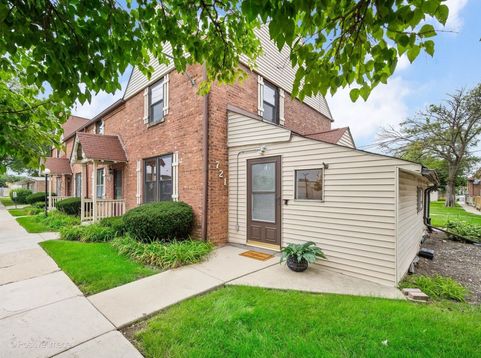
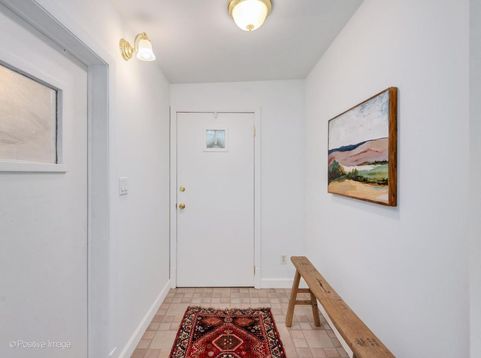
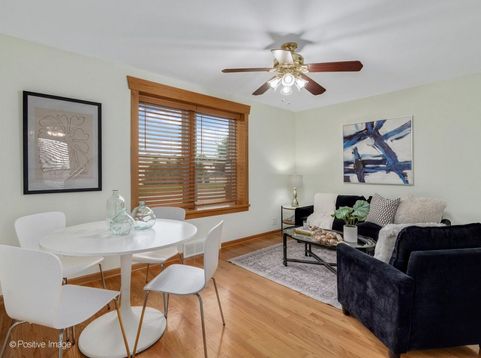
Welcome to this charming 2-bedroom, 1-bath townhome in a desirable La Grange location! Perfect for a first time home buyer, investor or someone looking to down-size. A private mudroom entrance welcomes you into the foyer with cedar lined guest closet, staircase to second floor and access to the combination living and dining room featuring beautiful oak hardwood flooring and a picture window offering tremendous natural light. The well-appointed kitchen offers loads of cabinetry, generous counter space, new microwave and stove and a convenient peninsula-perfect for everyday living and entertaining. Convenient in-unit washer and dryer. Two second floor bedrooms with new luxury vinyl flooring, spacious cedar lined closets with organizers and ceiling fans in each bedroom. The renovated full bath adds modern style and convenience with beautiful tile and a whirlpool tub. Tremendous additional storage space in the attic with pull down stair from the second-floor landing. Enjoy outdoor living on the private deck, with two assigned parking spaces located directly outside the back of the unit. A truly unique feature is that this is the only unit with its own huge attached private storage space, providing exceptional room for bikes, seasonal items, tools, hobbies and more. Located in the highly sought-after Congress Park Elementary, Park Junior High and Lyons Township High School Districts. Just minutes from downtown La Grange, the Metra commuter train to Chicago, and steps from the Recreation Center, Sedgwick Park and Gordon Park. Enjoy easy access to shopping, dining, parks, recreation and everything this vibrant community has to offer. An exceptional opportunity to enjoy low-maintenance townhome living in a convenient location!

Baird & Warner Kate Schumacher Agent Cell: 847.624.3153 Email
Property Details
Amenities
Feature Descriptions
Room Information
Schools
Disclaimer: The accuracy of all information regardless of source, including but not limited to square footage and lot size, is deemed reliable but not guaranteed nor warranted and should be personally verified through personal inspection by and/or with the appropriate professionals.
Location
See details and scored characteristics about this location.



Listing Office: Coldwell Banker Realty
Listing Office Phone: 708-352-4840

Member Participants (and their affiliated licensees, if applicable) shall indicate on their websites that IDX information is provided exclusively for consumers’ personal non-commercial use, that it may not be used for any purpose other than to identify prospective properties consumers may be interested in purchasing, that the data is deemed reliable but is not guaranteed by MLS GRID, and that the use of the MLS GRID Data may be subject to an end user license agreement prescribed by the Member Participant’s applicable MLS if any and as amended from time to time. MLS GRID may, at its discretion, require use of other disclaimers as necessary to protect Member Participant, and/or their MLS from liability.
Based on information submitted to the MLS GRID. All data is obtained from various sources and may not have been verified by broker or MLS GRID. Supplied Open House Information is subject to change without notice. All information should be independently reviewed and verified for accuracy. Properties may or may not be listed by the office/agent presenting the information.
Select a format below, new window will open and will prompt you to print.


AWARD WINNING SERVICES


GLOBAL REACH & HOME INSURANCE



Market Report
Sign up today to stay updated on what’s happening in your local real estate market.
