
724 N County Road 2175 Road Champaign, IL 61822
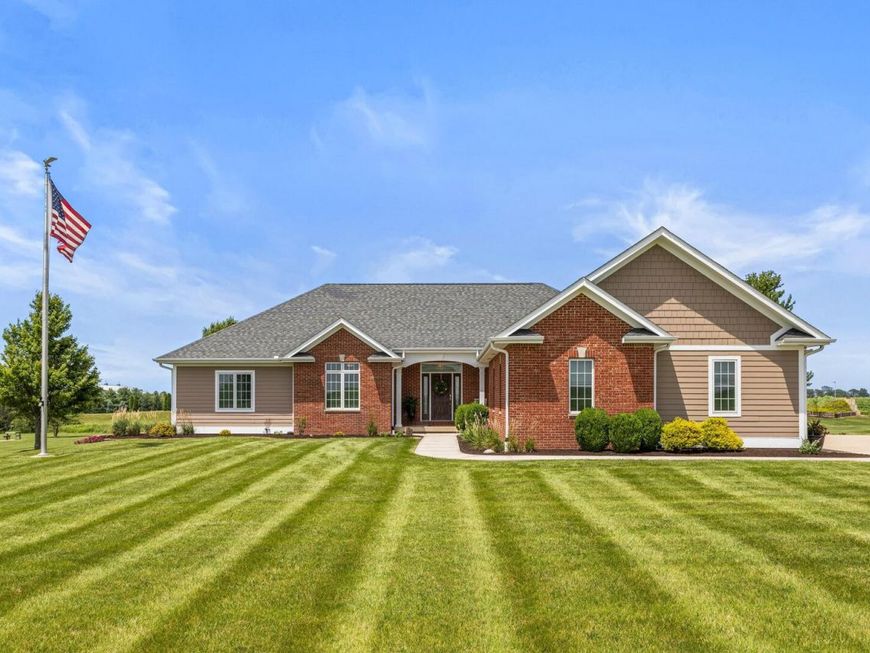
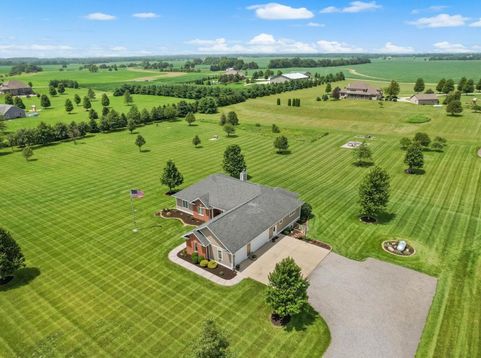
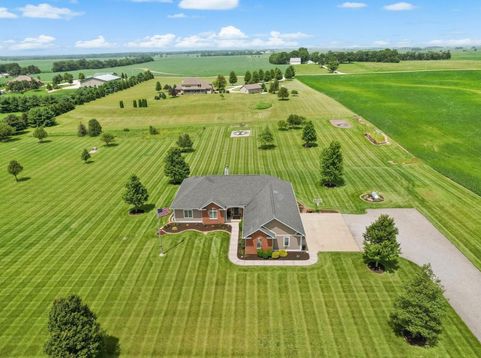
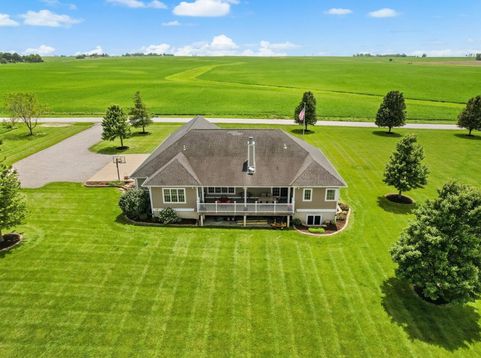
Welcome to peaceful country living with city convenience all within the Mahomet-Seymour school district. This beautifully maintained, original-owner, 2,400+ square-foot ranch is situated on 5 scenic acres in the highly desirable Mahomet-Seymour School District. Meticulously maintained throughout, with privacy, beautiful country views, gorgeous sunsets, and the benefit of county taxes-all just minutes from Champaign. Freshly painted inside and out, this home includes 3 bedrooms, 2.5 baths, a full daylight basement, and a three-car garage, along with excellent storage throughout the home. The spacious great room features a cozy wood-burning fireplace & vaulted ceiling, while the primary suite has its own gas fireplace, creating a warm and inviting retreat. The kitchen features a propane gas cooktop, updated appliances and plenty of space for everyday living and entertaining. Designed with comfort, efficiency, and functionality in mind, the home features geothermal heating and cooling, 400-amp electrical service, and in-floor radiant heat in both the three-car garage and basement. The property is served by a variable-speed, constant-pressure well drawing from deep within the Mahomet Aquifer, along with a standard septic system. The large daylight basement provides tremendous potential for additional living space. Currently unfinished, it is already plumbed for a full bathroom and designed to accommodate two additional bedrooms. Create a recreation room, home theater, gym, guest quarters, workshop, or a combination that fits your needs. The basement also features additional access directly from the garage, making it especially convenient for storage, projects, and moving larger items. Outside, enjoy the space and privacy that 5 acres provides. Mature trees and established landscaping create a beautiful setting, while the large back covered deck has plenty of room for relaxing and entertaining. A spacious fire pit and seating area provides the perfect gathering spot for evenings outdoors and taking in the beautiful country sunsets. Enjoy the best of both worlds-space, privacy, and country living without sacrificing convenience. The property is minutes away from interstate access putting shopping, dining, work, and everyday amenities within easy reach. Property Highlights * Original owner * Meticulously maintained * Wide hallways for easy accessibility * 2,400+ sq. ft. ranch on 5 scenic acres * Mahomet-Seymour School District * County taxes * Move-in ready * Freshly painted inside and out * 3 bedrooms | 2.5 bathrooms * 3-car garage * Excellent storage throughout * Full daylight basement * Basement plumbed for a full bathroom * Basement designed to accommodate 2 additional bedrooms * Additional basement access from garage * Wood-burning fireplace in great room * Gas fireplace in primary suite * Propane gas cooktop * Geothermal HVAC * In-floor radiant heat in garage and basement * 400-amp electrical servic

Baird & Warner Kate Schumacher Agent Cell: 847.624.3153 Email
Property Details
Feature Descriptions
Room Information
Schools
Disclaimer: The accuracy of all information regardless of source, including but not limited to square footage and lot size, is deemed reliable but not guaranteed nor warranted and should be personally verified through personal inspection by and/or with the appropriate professionals.
Location
See details and scored characteristics about this location.



Listing Office: Beycome Brokerage Realty LLC
Listing Office Phone: 804-656-5007

Member Participants (and their affiliated licensees, if applicable) shall indicate on their websites that IDX information is provided exclusively for consumers’ personal non-commercial use, that it may not be used for any purpose other than to identify prospective properties consumers may be interested in purchasing, that the data is deemed reliable but is not guaranteed by MLS GRID, and that the use of the MLS GRID Data may be subject to an end user license agreement prescribed by the Member Participant’s applicable MLS if any and as amended from time to time. MLS GRID may, at its discretion, require use of other disclaimers as necessary to protect Member Participant, and/or their MLS from liability.
Based on information submitted to the MLS GRID. All data is obtained from various sources and may not have been verified by broker or MLS GRID. Supplied Open House Information is subject to change without notice. All information should be independently reviewed and verified for accuracy. Properties may or may not be listed by the office/agent presenting the information.
Select a format below, new window will open and will prompt you to print.


AWARD WINNING SERVICES


GLOBAL REACH & HOME INSURANCE



Market Report
Sign up today to stay updated on what’s happening in your local real estate market.
