
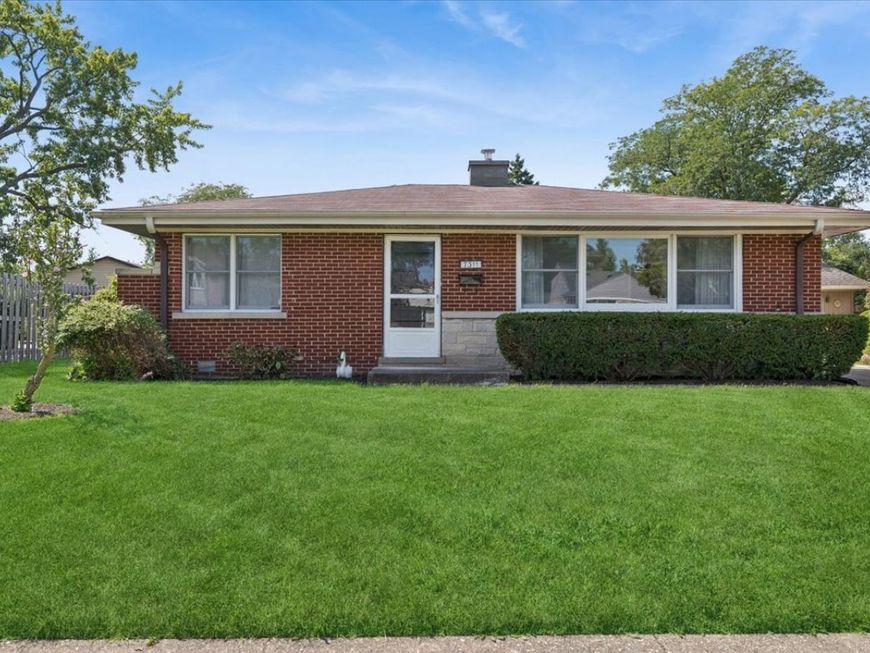
7311 Lake Street Morton Grove, IL 60053
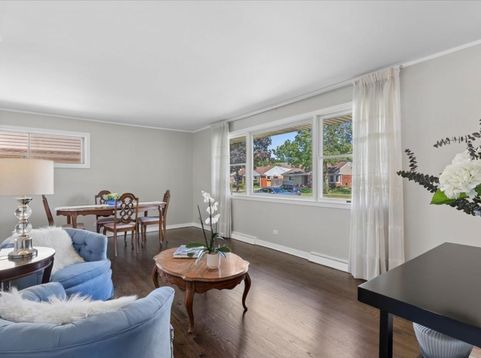
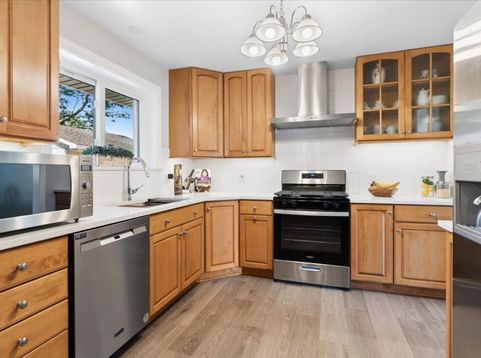
Move right into this beautifully rehabbed 3-bedroom, 2-bath brick ranch, offering easy one-level living with the modern updates today's buyers are looking for. Freshly painted throughout with refinished hardwood oak floors, this inviting home is truly move-in ready. The new chef-inspired eat-in kitchen features Decora Luxury 42 wood cabinetry, quartz countertops, stylish white tile backsplash, separate granite-top island, undermount stainless sink, under-cabinet lighting, and a new Whirlpool gas range with vented hood, new Maytag dishwasher, and KitchenAid side-by-side refrigerator with water dispenser. A bright, open living and dining room offers flexibility for everyday living and entertaining. The elegant remodeled hall bath features white porcelain tile with black accents, glass shower doors, marble vanity, mirrored cabinet, Kohler toilet, and exhaust fan. The extra-large primary bedroom overlooks the deep backyard and is complemented by a beautifully remodeled private-feeling second bath with shower/tub combination, new vanity, mirrored cabinet, and toilet. Two additional front bedrooms provide flexibility for family, guests, or a home office and conveniently share the 1st hall bathroom. The family room, just off the kitchen, features new luxury vinyl plank flooring and convenient side-door access to the backyard. Outside, enjoy a deep yard, paver patio, driveway, and detached garage-perfect for outdoor dining, entertaining, gardening, or play. A dedicated laundry room includes a Maytag top-load washer, Whirlpool dryer, upper cabinet storage, and utility sink. Two HVAC systems provide zoned heating and cooling (2020 & 2014), the hot water tank was replaced in 2024. A new roof is coming, providing another important update for the next owner. Ideally located in a quiet, established Morton Grove neighborhood with easy access to shopping, dining, parks, recreation, transportation, and major roadways, including Oketo Park, Notre Dame College Prep, Metra, Aquatic Center, Farmers Market, two major expressways, and Old Orchard Shopping Center. A thoughtfully remodeled home offering comfort, convenience, flexibility, and exceptional move-in readiness-all just minutes from Chicago.

Baird & Warner Kate Schumacher 847.624.3153 Email
Property Details
Amenities
Feature Descriptions
Room Information
Schools
Disclaimer: The accuracy of all information regardless of source, including but not limited to square footage and lot size, is deemed reliable but not guaranteed nor warranted and should be personally verified through personal inspection by and/or with the appropriate professionals.
Location
See details and scored characteristics about this location.


Select a format below, new window will open and will prompt you to print.


AWARD WINNING SERVICES


GLOBAL REACH & HOME INSURANCE



Market Report
Sign up today to stay updated on what’s happening in your local real estate market.

Login to my Baird & Warner account
THANK YOU FOR
YOUR INTEREST!
Add to Calendar
Registration Successful
You are now registered to view virtual open houses for the listings.