
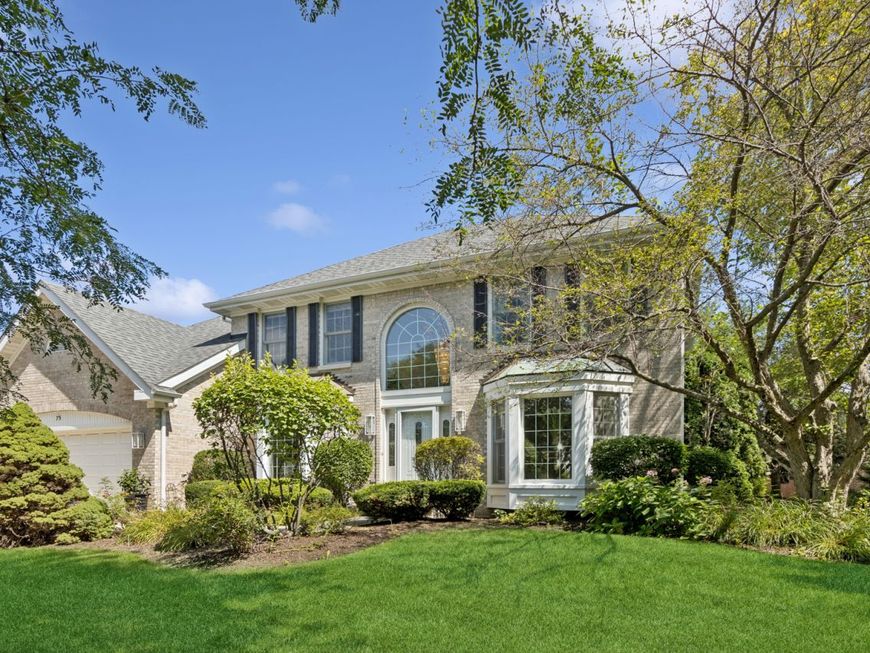
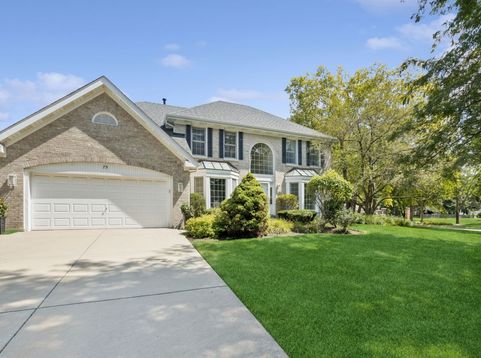
75 Madeline Circle Schaumburg, IL 60173
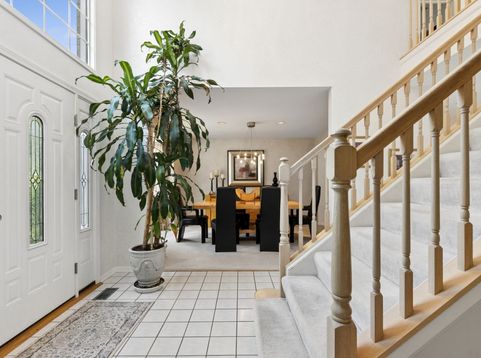
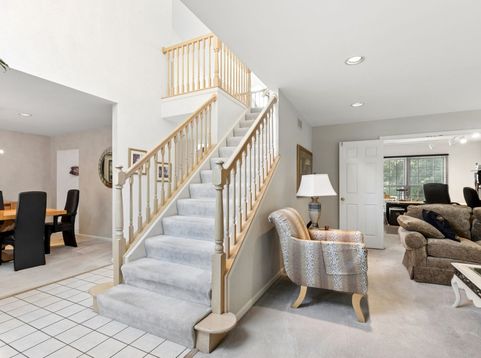
Cherished and meticulously maintained by the same family for nearly 30 years, 75 Madeline Circle is a move-in-ready home offering an exceptional floor plan on a larger corner lot tucked away on a cul-de-sac street. Step inside to discover a bright and functional interior layout designed to accommodate everyday living and effortless entertaining. The main level features dedicated, versatile spaces including a main-floor office that provides the ideal private environment for remote work, study, or a quiet reading den. The kitchen and main living areas seamlessly connect, full of large windows and cathedral ceilings letting in abundant natural light that make the home immediately warm and welcoming. Upstairs, spacious bedrooms provide relaxing retreats, headlined by a generous primary suite with a full private bath and walk-in closet. Expanding your usable living space even further, the full basement offers endless potential-whether you envision a media room, home gym, workshop, additional storage, or a personalized recreational zone tailored to your lifestyle. Outside, the property shines with its sprawling, private corner lot, giving you space for outdoor play, gardening, summer barbecues, or peaceful evening relaxation. Situated in the established Park St. Clair neighborhood close to top-rated schools, parks, shopping, dining, and commuter access, 75 Madeline Circle is a incredible opportunity to secure a true forever home.

Baird & Warner Kate Schumacher 847.624.3153 Email
Property Details
Feature Descriptions
Room Information
Schools
Disclaimer: The accuracy of all information regardless of source, including but not limited to square footage and lot size, is deemed reliable but not guaranteed nor warranted and should be personally verified through personal inspection by and/or with the appropriate professionals.
Location
See details and scored characteristics about this location.


Select a format below, new window will open and will prompt you to print.


AWARD WINNING SERVICES


GLOBAL REACH & HOME INSURANCE



Market Report
Sign up today to stay updated on what’s happening in your local real estate market.
