
750 45th Street New Boston, IL 61272
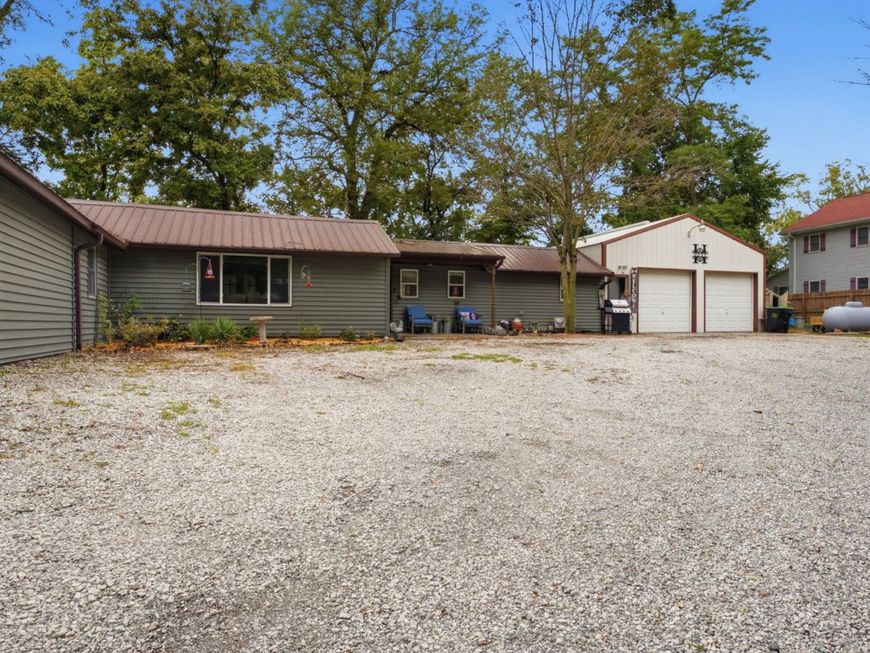
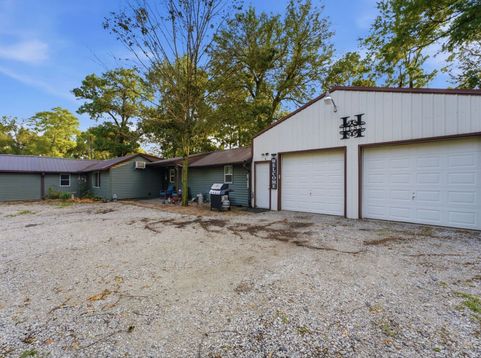
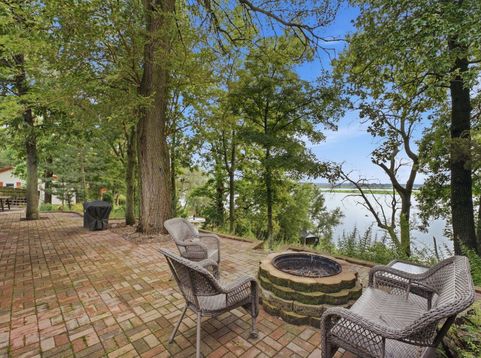
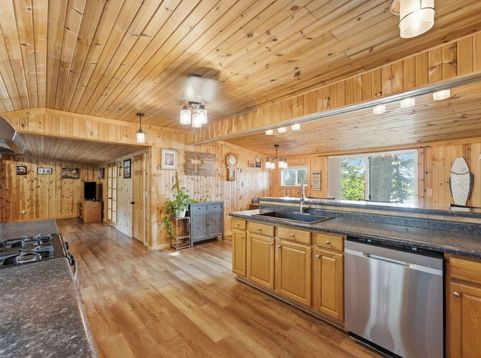
I don't just sit by the river-I look out over it. Perched above the Mississippi with approximately 100 feet of beachfront, I give you the riverfront lifestyle you've been dreaming about, with beautiful elevated views and being located outside the mapped flood zone. Step inside and you'll understand why I feel more like a getaway than simply a house. Warm wood ceilings bring that cozy cabin feeling, while large sliders frame the river and invite you outside to enjoy the view. My spacious kitchen, complete with updated countertops, appliances, lighting and a large peninsula, gives everyone a place to gather. And I've grown! A newer 18x15 addition with a huge closet adds even more living space, while additional updates have created another bedroom and walk-in closet. Newer carpet, updated lighting and electrical, custom blinds, fresh paint and dual mini-splits are just the beginning. Both bathrooms have also received extensive updates, including showers, flooring, vanities and toilets, with a garden jet tub offering the perfect place to unwind. Outside is where I really show off. Wander through established gardens and raised beds, pick fruit from the cherry and apple trees or Concord grapes, relax beneath the pergola and hot tub, gather around the fire pit, or simply sit back and watch the Mississippi roll by. You'll also find a greenhouse, chicken house and protected run, multiple outbuildings, and even a furnished 8x12 guest cabin. Behind the scenes, I've received some serious upgrades too-including newer siding and insulation, upgraded 200-amp electrical service, a water softener and an impressive 26kW whole-house generator. I'm part river retreat, part homestead and part everyday escape. I've been thoughtfully improved, lovingly landscaped and designed to make the most of the land and that unforgettable view. If you've been waiting for a property that feels like you're getting away from it all without actually leaving home, I think you just found me.

Baird & Warner Kate Schumacher Agent Cell: 847.624.3153 Email
Property Details
Amenities
Feature Descriptions
Room Information
Schools
Disclaimer: The accuracy of all information regardless of source, including but not limited to square footage and lot size, is deemed reliable but not guaranteed nor warranted and should be personally verified through personal inspection by and/or with the appropriate professionals.
Location
See details and scored characteristics about this location.



Listing Office: RE/MAX Concepts Bettendorf
Listing Office Phone: 563-332-9900

Member Participants (and their affiliated licensees, if applicable) shall indicate on their websites that IDX information is provided exclusively for consumers’ personal non-commercial use, that it may not be used for any purpose other than to identify prospective properties consumers may be interested in purchasing, that the data is deemed reliable but is not guaranteed by MLS GRID, and that the use of the MLS GRID Data may be subject to an end user license agreement prescribed by the Member Participant’s applicable MLS if any and as amended from time to time. MLS GRID may, at its discretion, require use of other disclaimers as necessary to protect Member Participant, and/or their MLS from liability.
Based on information submitted to the MLS GRID. All data is obtained from various sources and may not have been verified by broker or MLS GRID. Supplied Open House Information is subject to change without notice. All information should be independently reviewed and verified for accuracy. Properties may or may not be listed by the office/agent presenting the information.
Select a format below, new window will open and will prompt you to print.


AWARD WINNING SERVICES


GLOBAL REACH & HOME INSURANCE



Market Report
Sign up today to stay updated on what’s happening in your local real estate market.
