
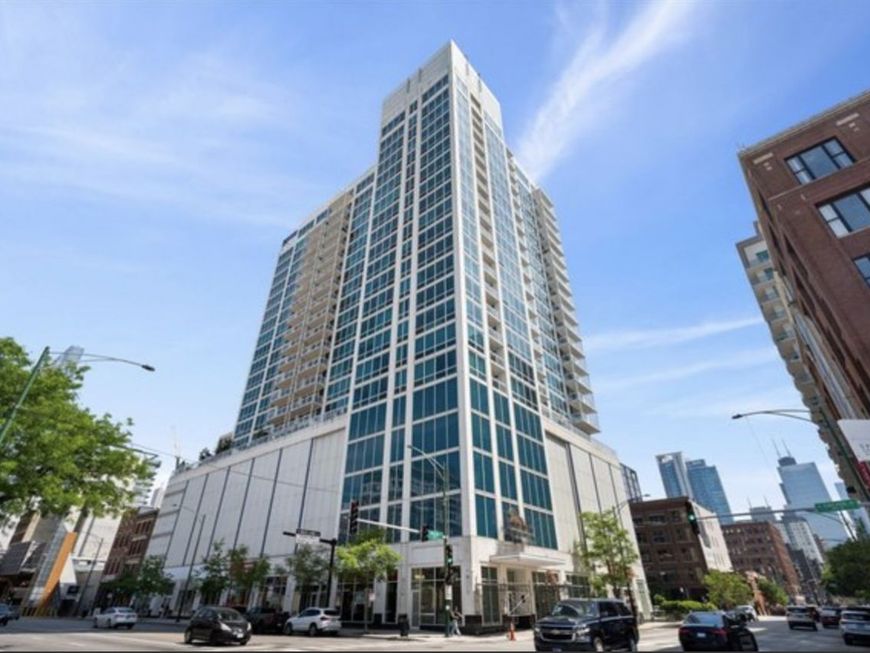

757 N Orleans Street , Unit 1208 Chicago, IL 60654
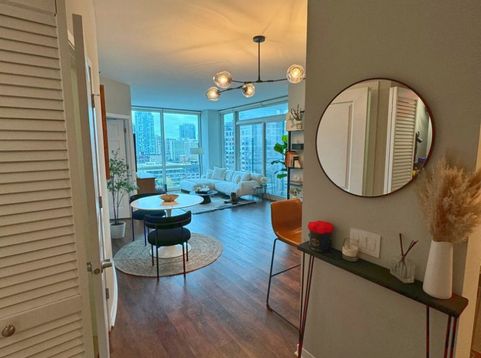
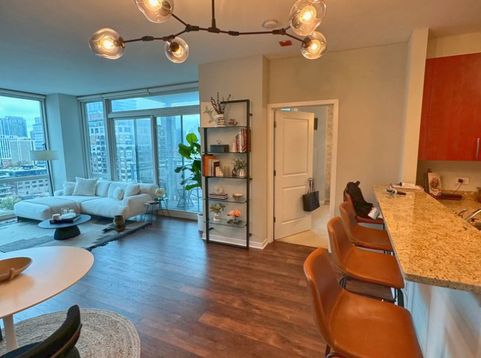
Available NOW, This stylish River North condo boasts floor-to-ceiling windows offering stunning city views in three directions- north, east, and west- and floods the space with natural light. The open-concept layout includes a spacious living area that extends to a private balcony with breathtaking cityscapes. The modern kitchen is designed for style and function, featuring stainless steel appliances, granite countertops, a breakfast bar, and ample cabinet storage. The primary bedroom suite offers two closets (of which one is a WALK-IN Closet), an elegant ensuite bathroom with dual vanities and a soaking tub, while the den/2ND BEDROOM can serve as a versatile home office or guest room. Additional highlights include high ceilings, hardwood flooring, BRAND NEW PAINT throughout, BRAND NEW CARPET IN THE PRIMARY BEDROOM, IN-UNIT LAUNDRY, floor to ceiling windows, a spacious balcony, and all utilities except electricity are included. ADDITIONAL STORAGE IS ALSO INCLUDED. Full-amenity building offers 24/7 door staff, outdoor pool, sundeck, party room, business center, and fitness room. Unbeatable location just steps from River North's renowned restaurants, public transportation, the Magnificent Mile, Merchandise Mart, the Riverwalk, expressways, and the lakefront! One garage parking space is available for an extra $200/month. (preferred to be rented with the unit) Don't miss this rare chance to live in in one of Chicago's most sought-after neighborhoods! Tenants must make 3x monthly rent and have credit above 700 to qualify. This is NOT A GOOD OPTION for roommates as the full bathroom is located inside the primary bedroom, and half bathroom located off the living room for guests. Available NOW (October 21st, 2026)

Baird & Warner Kate Schumacher Agent Cell: 847.624.3153 Email
Property Details
Amenities
Feature Descriptions
Room Information
Schools
Disclaimer: The accuracy of all information regardless of source, including but not limited to square footage and lot size, is deemed reliable but not guaranteed nor warranted and should be personally verified through personal inspection by and/or with the appropriate professionals.
Location
See details and scored characteristics about this location.


Listing Office: @properties Christie's International Real Estate
Listing Office Phone: 847-797-0200

Member Participants (and their affiliated licensees, if applicable) shall indicate on their websites that IDX information is provided exclusively for consumers’ personal non-commercial use, that it may not be used for any purpose other than to identify prospective properties consumers may be interested in purchasing, that the data is deemed reliable but is not guaranteed by MLS GRID, and that the use of the MLS GRID Data may be subject to an end user license agreement prescribed by the Member Participant’s applicable MLS if any and as amended from time to time. MLS GRID may, at its discretion, require use of other disclaimers as necessary to protect Member Participant, and/or their MLS from liability.
Based on information submitted to the MLS GRID. All data is obtained from various sources and may not have been verified by broker or MLS GRID. Supplied Open House Information is subject to change without notice. All information should be independently reviewed and verified for accuracy. Properties may or may not be listed by the office/agent presenting the information.
Select a format below, new window will open and will prompt you to print.


AWARD WINNING SERVICES


GLOBAL REACH & HOME INSURANCE



Market Report
Sign up today to stay updated on what’s happening in your local real estate market.
