
7665 W Sterling Drive Frankfort, IL 60423
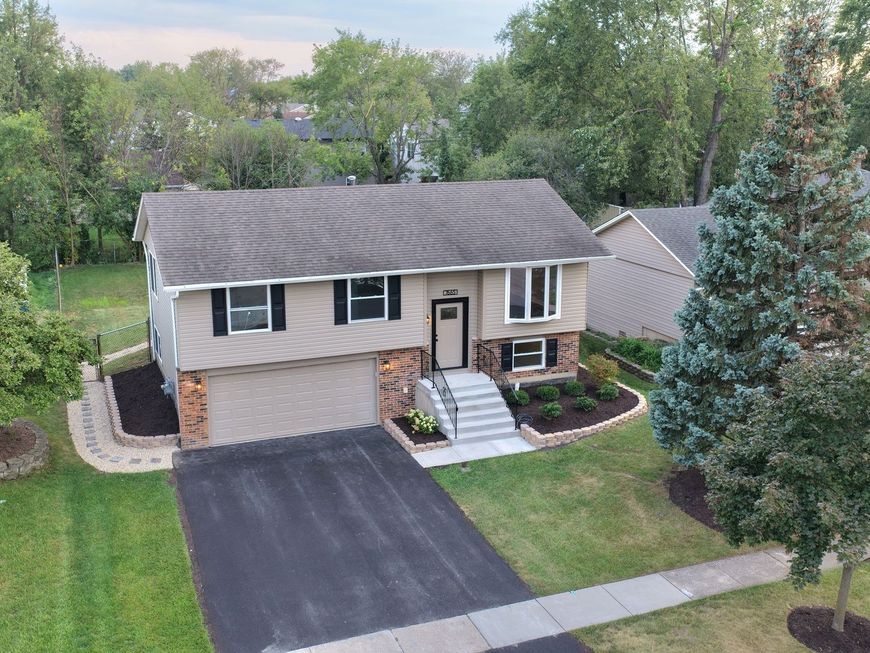
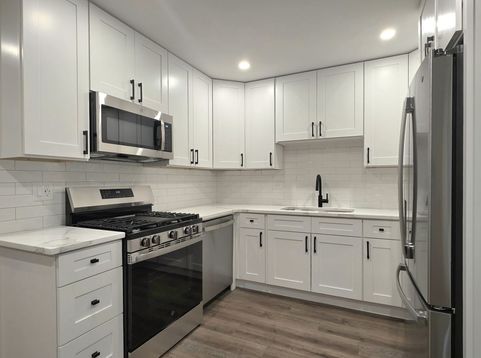
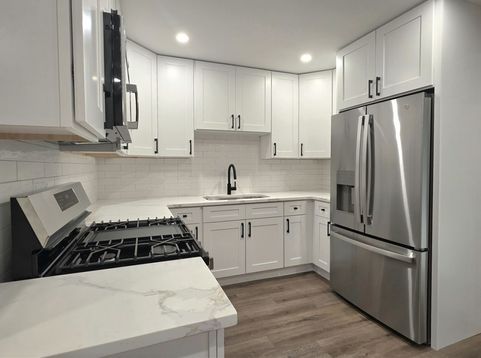
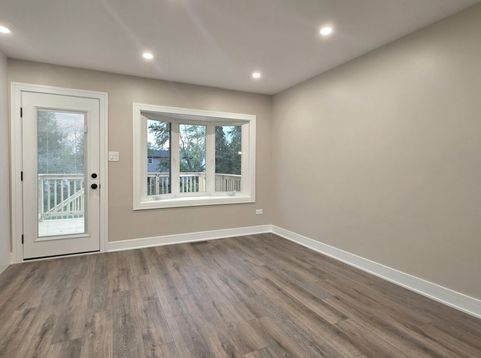
Completely rehabbed and move-in ready, this beautifully updated raised ranch in Frankfort Square offers 3 bedrooms, 1.5 baths, and a 2-car attached garage, all within the highly regarded Lincoln-Way East High School district. The updated kitchen features crisp white shaker cabinetry, quartz countertops, stainless steel appliances, and a stylish tile backsplash, while both bathrooms have been fully remodeled with modern finishes, all with oversized white trim throughout. A brand-new two-tier deck extends from the eating area and overlooks the fully fenced backyard, with convenient storage space underneath. Extensive improvements include most windows replaced, all-new plumbing and venting stacks, a new furnace and A/C installed in 2023, new siding in 2023 & 2026, and additional blown-in attic insulation for improved efficiency. Outside, enjoy the new extended driveway and a brand-new walkway connecting the driveway to the backyard. With extensive updates throughout and nothing left to do but move in, this Frankfort Square home offers modern style, functionality, and outdoor living in a highly desirable location served by award-winning Lincoln-Way East High School.

Baird & Warner Kate Schumacher Agent Cell: 847.624.3153 Email
Property Details
Feature Descriptions
Room Information
Schools
Disclaimer: The accuracy of all information regardless of source, including but not limited to square footage and lot size, is deemed reliable but not guaranteed nor warranted and should be personally verified through personal inspection by and/or with the appropriate professionals.
Location
See details and scored characteristics about this location.


Listing Office: 808 Realty
Listing Office Phone: 815-735-0749

Member Participants (and their affiliated licensees, if applicable) shall indicate on their websites that IDX information is provided exclusively for consumers’ personal non-commercial use, that it may not be used for any purpose other than to identify prospective properties consumers may be interested in purchasing, that the data is deemed reliable but is not guaranteed by MLS GRID, and that the use of the MLS GRID Data may be subject to an end user license agreement prescribed by the Member Participant’s applicable MLS if any and as amended from time to time. MLS GRID may, at its discretion, require use of other disclaimers as necessary to protect Member Participant, and/or their MLS from liability.
Based on information submitted to the MLS GRID. All data is obtained from various sources and may not have been verified by broker or MLS GRID. Supplied Open House Information is subject to change without notice. All information should be independently reviewed and verified for accuracy. Properties may or may not be listed by the office/agent presenting the information.
Select a format below, new window will open and will prompt you to print.


AWARD WINNING SERVICES


GLOBAL REACH & HOME INSURANCE



Market Report
Sign up today to stay updated on what’s happening in your local real estate market.
