
77 S Evergreen Avenue, Unit 401 Arlington Heights, IL 60005
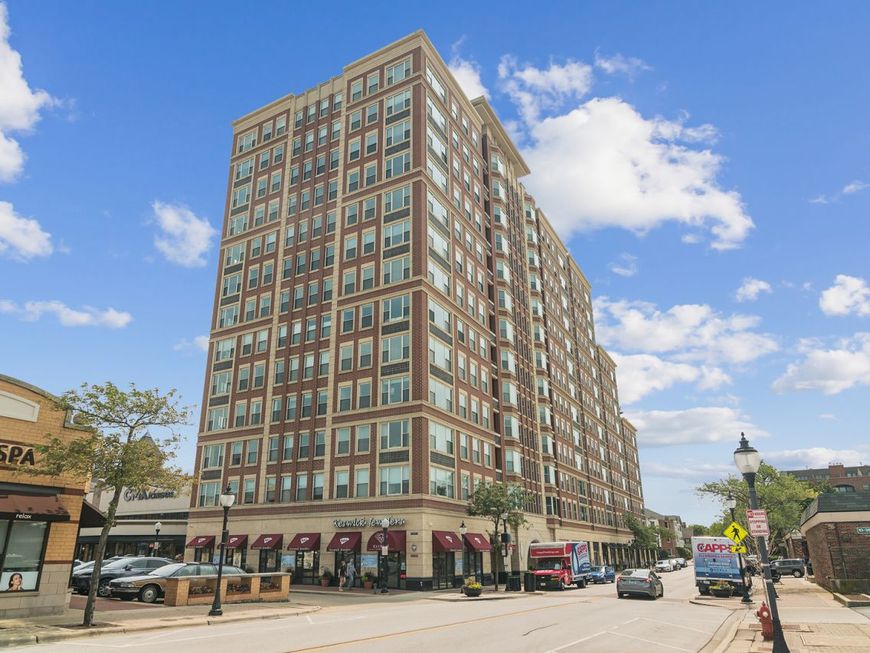
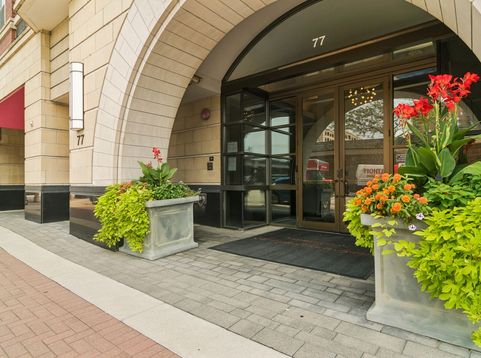
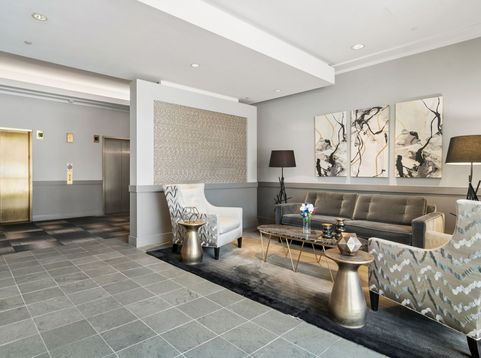
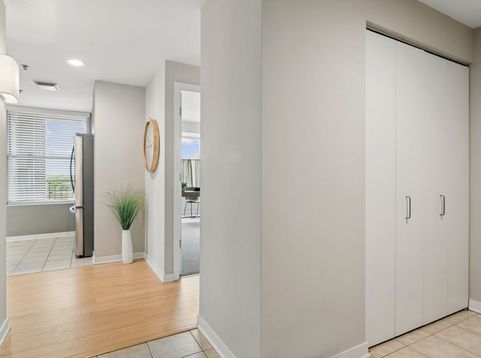
Downtown Arlington Heights living in Arlington Town Square. Pristine End unit with 2 beds, den and 2.1 baths with almost 2000 sq ft of living space. Split bedroom floor plan allows privacy for each bedroom. Den could be used as 3rd bedroom but also a great home offices Begin your day in the Large eat in kitchen with sunrise views or enjoy your coffee on the private balcony. The spacious living room/dining room combo has floor to ceiling windows looking North and East. Polished wood floors grace the space along with the hallway and owners's bedroom. Full in-unit laundry. Building amenities in this upscale building include: 24 hr fitness center, party room, private storage room, bicycle room, front desk staffed 7 days a week, on sight maintenance and heated underground parking for 1 car. Located near restaurants and shopping this unit is a gem in the Village.

Baird & Warner Kate Schumacher 847.624.3153 Email
Property Details
Amenities
Feature Descriptions
Room Information
Schools
Disclaimer: The accuracy of all information regardless of source, including but not limited to square footage and lot size, is deemed reliable but not guaranteed nor warranted and should be personally verified through personal inspection by and/or with the appropriate professionals.
Location
See details and scored characteristics about this location.


Select a format below, new window will open and will prompt you to print.


AWARD WINNING SERVICES


GLOBAL REACH & HOME INSURANCE



Market Report
Sign up today to stay updated on what’s happening in your local real estate market.
