
770 Reserve Court South Elgin, IL 60177
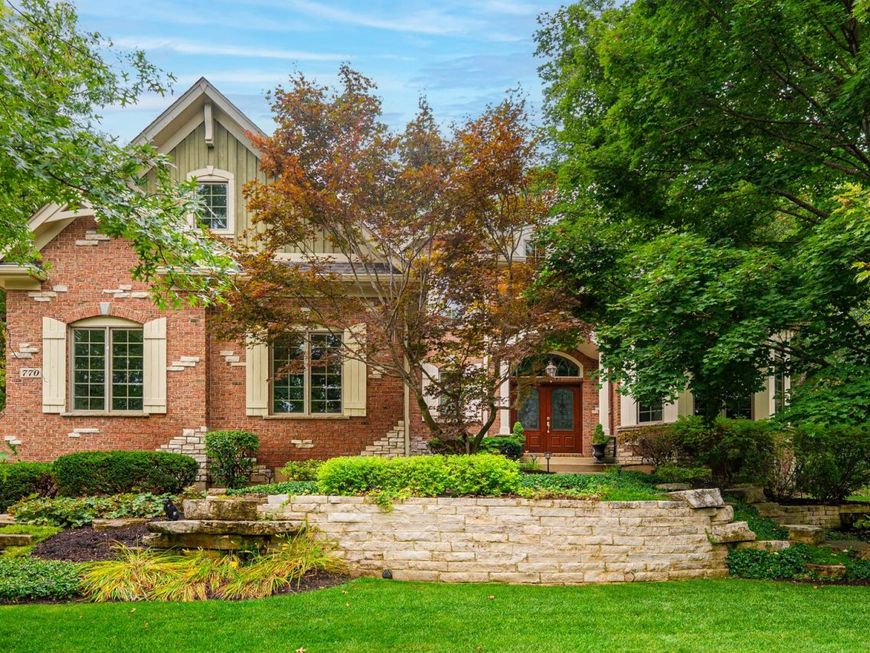
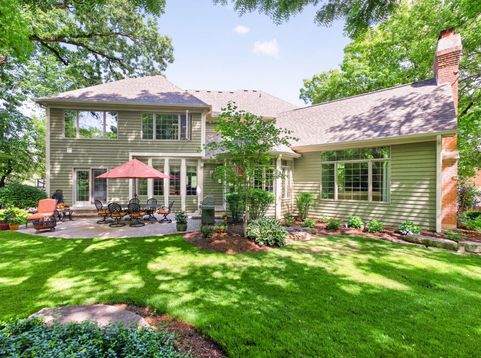
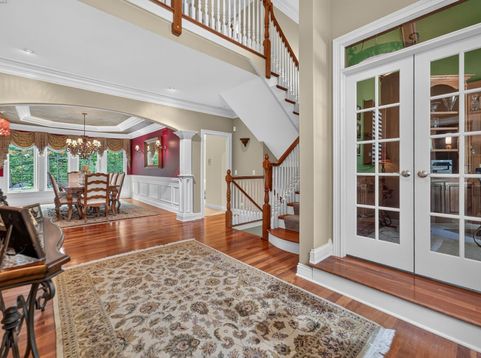
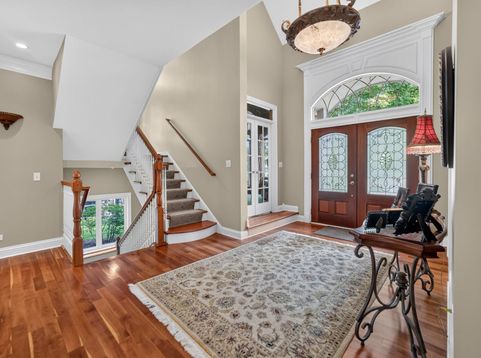
A showcase of timeless luxury and exceptional craftsmanship, this stunning exclusive Reserve Court residence offers refined living, remarkable privacy, and an ideal floor plan designed for both everyday comfort and elegant entertaining. Nestled on a beautifully landscaped lot surrounded by mature trees, this private backyard retreat is a rare opportunity in one of the area's most sought-after communities. Step inside to an impressive two-story foyer that immediately sets the tone for the home's sophisticated design. Just off the entry, a distinguished executive office is bathed in natural light from beautiful bay windows overlooking the front yard and features a detailed ceiling along with custom built-in wood cabinetry, creating an inspiring workspace. Across the foyer, the elegant formal dining room showcases intricate ceiling details, extensive custom millwork, and picturesque views of the private backyard. At the heart of the home is an extraordinary kitchen, thoughtfully designed for both function and style. Recently refreshed with new paint, quartz countertops, a quartz backsplash, and a new gas rangetop, this stunning space features an oversized center island, custom cabinetry, a double oven, and a handcrafted wood range hood accented by decorative millwork. The adjoining breakfast area is surrounded by windows that flood the room with natural light and opens through sliding glass doors to an expansive patio overlooking the peaceful backyard, where mature trees create exceptional privacy. The breathtaking family room is the true centerpiece of the home, highlighted by soaring vaulted ceilings, dramatic custom wood beams, elegant ceiling details, and expansive windows that create an inviting atmosphere filled with natural light. The main level also offers exceptional flexibility with a spacious first-floor bedroom featuring direct access to the backyard patio and a full bathroom, making it ideal for guests or related living. A convenient powder room completes the first floor. Upstairs, an inviting loft provides the perfect space for a media room, reading area, or additional family lounge. The luxurious primary suite is a true private retreat, featuring a dramatic tray ceiling accented with crown molding, a cozy double-sided fireplace, and a large picture window that fills the space with natural light. The spa-inspired ensuite bath offers dual vanities, a relaxing soaking tub, an oversized walk-in glass shower with a steam shower feature, and a spacious walk-in closet complete with custom organization systems. Thoughtful updates include a tankless water heater and water softener system (2024), along with a roof replacement completed in 2024. The unfinished basement offers exceptional potential for future expansion and is already plumbed for an additional full bathroom, providing the perfect opportunity to create additional living space, a recreation area, home gym, or guest suite tailored to your needs. The third bedroom features soaring v

Baird & Warner Kate Schumacher Agent Cell: 847.624.3153 Email
Property Details
Amenities
Feature Descriptions
Room Information
Schools
Disclaimer: The accuracy of all information regardless of source, including but not limited to square footage and lot size, is deemed reliable but not guaranteed nor warranted and should be personally verified through personal inspection by and/or with the appropriate professionals.
Location
See details and scored characteristics about this location.



Listing Office: Coldwell Banker Realty
Listing Office Phone: 630-377-1771

Member Participants (and their affiliated licensees, if applicable) shall indicate on their websites that IDX information is provided exclusively for consumers’ personal non-commercial use, that it may not be used for any purpose other than to identify prospective properties consumers may be interested in purchasing, that the data is deemed reliable but is not guaranteed by MLS GRID, and that the use of the MLS GRID Data may be subject to an end user license agreement prescribed by the Member Participant’s applicable MLS if any and as amended from time to time. MLS GRID may, at its discretion, require use of other disclaimers as necessary to protect Member Participant, and/or their MLS from liability.
Based on information submitted to the MLS GRID. All data is obtained from various sources and may not have been verified by broker or MLS GRID. Supplied Open House Information is subject to change without notice. All information should be independently reviewed and verified for accuracy. Properties may or may not be listed by the office/agent presenting the information.
Select a format below, new window will open and will prompt you to print.


AWARD WINNING SERVICES


GLOBAL REACH & HOME INSURANCE



Market Report
Sign up today to stay updated on what’s happening in your local real estate market.
