
7700 Northfield Lane Tinley Park, IL 60487
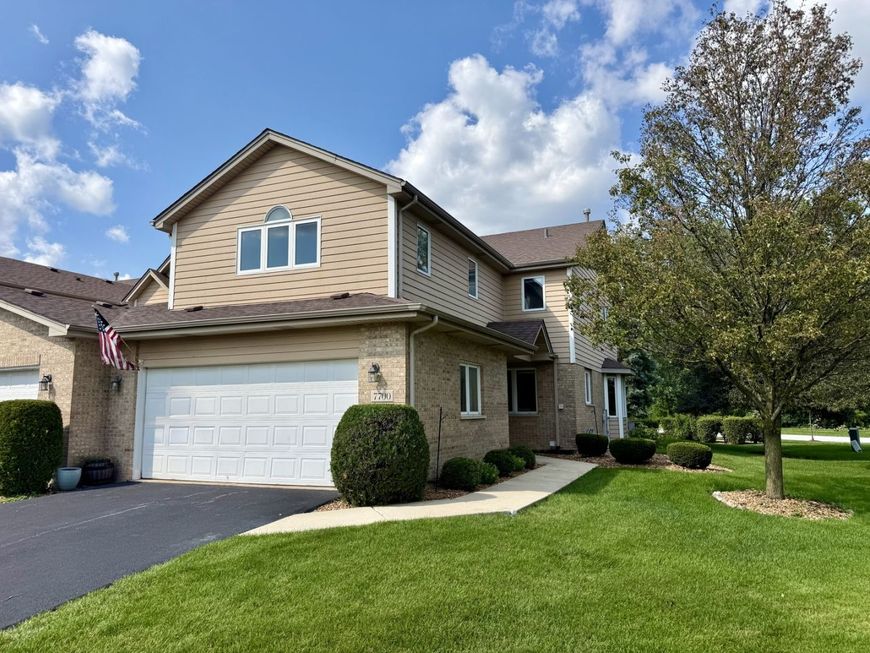
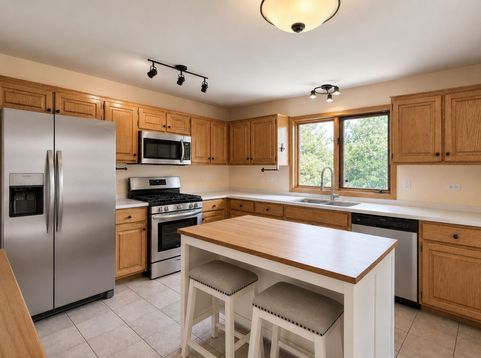
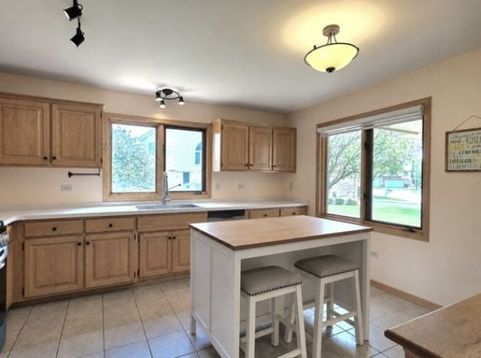
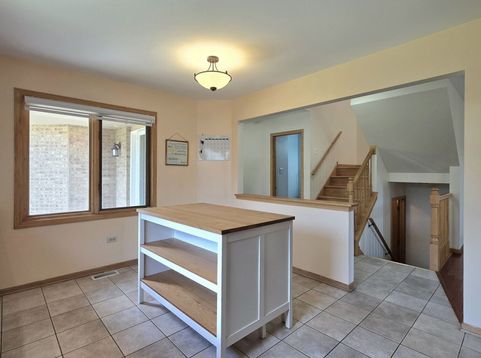
EXCELLENT LOCATION ON THIS END-UNIT TOWNHOUSE IN HIGHLY SOUGHT-AFTER BROOKSIDE GLEN! LINCOLN-WAY EAST HIGH SCHOOL DISTRICT! Just minutes from expressways, commuter train stations, shopping, restaurants, beautiful ponds and scenic paved trails. SELLER WILLING TO HELP MAKE HOMEOWNERSHIP MORE AFFORDABLE! Seller will consider a credit toward allowable buyer closing costs and/or an interest-rate buy-down with an acceptable offer! This move-in-ready home offers 2 spacious bedrooms, a large loft, 2.5 baths, a full basement and a 2-car attached garage. The impressive 2-story living room features hardwood floors, a gas fireplace and an extra-large upgraded ceiling fan. The eat-in kitchen features brand-new stainless steel appliances (August 2026), an island with seating and plenty of space for everyday living and entertaining. Solid oak hardwood flooring, installed in 2019, extends up the staircase and throughout the second-floor loft and both bedrooms. The spacious primary suite features vaulted ceilings, a large walk-in closet and a private bath with a jetted tub, separate shower and dual-sink vanity. The versatile loft features 2 skylights that fill the space with natural light and is perfect for a home office, family room or flex space. Additional features include a main-level laundry room, full unfinished basement offering incredible potential for additional living space, new smoke and carbon monoxide detectors, new carpeting on the basement stairs and a hot water heater (2018). Whether you're looking for your next home or an investment opportunity, this Brookside Glen townhouse delivers space, location and value. Seller is ready to work with a strong offer - schedule your showing today! Any seller credit is subject to an acceptable offer, buyer's financing and lender guidelines. INVESTORS WELCOME - rentals permitted with a minimum 1-year lease, subject to association rules.

Baird & Warner Kate Schumacher Agent Cell: 847.624.3153 Email
Property Details
Amenities
Feature Descriptions
Room Information
Schools
Disclaimer: The accuracy of all information regardless of source, including but not limited to square footage and lot size, is deemed reliable but not guaranteed nor warranted and should be personally verified through personal inspection by and/or with the appropriate professionals.
Location
See details and scored characteristics about this location.



Listing Office: 808 Realty
Listing Office Phone: 815-735-0749

Member Participants (and their affiliated licensees, if applicable) shall indicate on their websites that IDX information is provided exclusively for consumers’ personal non-commercial use, that it may not be used for any purpose other than to identify prospective properties consumers may be interested in purchasing, that the data is deemed reliable but is not guaranteed by MLS GRID, and that the use of the MLS GRID Data may be subject to an end user license agreement prescribed by the Member Participant’s applicable MLS if any and as amended from time to time. MLS GRID may, at its discretion, require use of other disclaimers as necessary to protect Member Participant, and/or their MLS from liability.
Based on information submitted to the MLS GRID. All data is obtained from various sources and may not have been verified by broker or MLS GRID. Supplied Open House Information is subject to change without notice. All information should be independently reviewed and verified for accuracy. Properties may or may not be listed by the office/agent presenting the information.
Select a format below, new window will open and will prompt you to print.


AWARD WINNING SERVICES


GLOBAL REACH & HOME INSURANCE



Market Report
Sign up today to stay updated on what’s happening in your local real estate market.
