
7719 Island Lane Wonder Lake, IL 60097
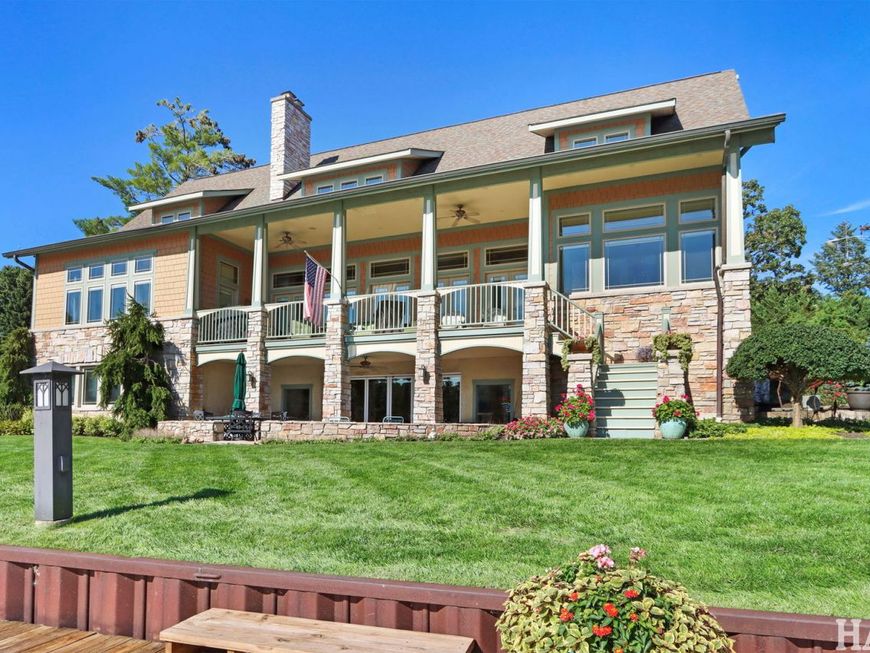
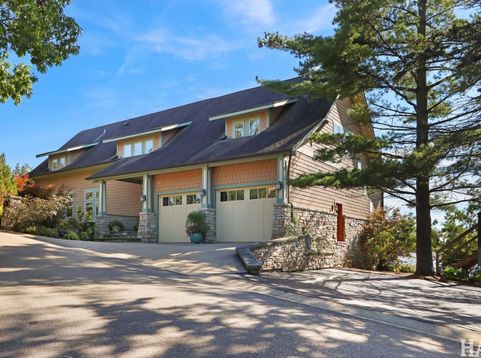
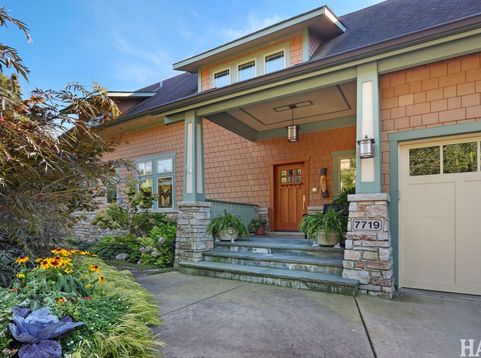
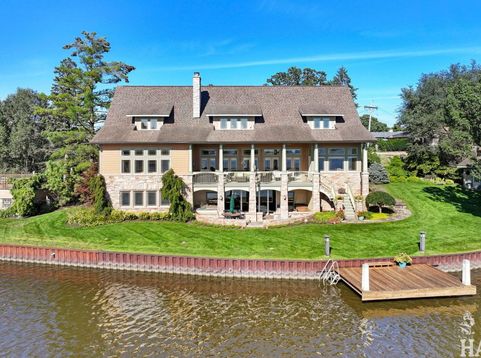
A One-of-a-Kind Wonder Lake Home Designed for Living & Entertaining. Welcome to an exceptional custom-built Arts & Crafts-style home where beautiful craftsmanship meets relaxed lakeside living. Built in 2006 and privately positioned on three south-facing lots on Wonder Lake's island, this special property features an impressive 266 feet of waterfront and spectacular views from throughout the home. From the moment you enter, the quality of construction and custom detailing is unmistakable. The beautifully appointed kitchen features professional appliances, a generous 10' x 5' island, granite countertops, and a convenient walk-in pantry. Just beyond, the great room serves as the gathering place of the home, with cathedral ceilings, a gas fireplace, and five sets of French doors framing the water views. The lower level takes entertainment to another level. Gather around the stone wood-burning fireplace, enjoy the custom 11-foot bar complete with built-in ice maker, dishwasher and two refrigerators, or relax in the spacious entertainment area surrounded by custom bookshelves and cabinetry. A 12-foot movable glass wall opens to the lower-level patio, making it easy to bring the outdoors in. An open loft overlooking the great room provides a wonderful home office complete with built-in maple cabinetry. White oak flooring and custom site-made woodwork add warmth and character throughout the home. Year-round comfort comes from radiant heat throughout the home and garage. The property has also been thoughtfully updated with a new boiler, generator, and two A/C units in 2026. Outside, enjoy professionally landscaped grounds, a custom garden shed, and an impressive 20' x 30' grandfathered boathouse with an upper deck-perfect for enjoying the lake and surrounding scenery. This is more than a home; it is a carefully crafted waterfront retreat designed for making memories, entertaining friends, and enjoying everything lake life has to offer.

Baird & Warner Kate Schumacher Agent Cell: 847.624.3153 Email
Property Details
Amenities
Feature Descriptions
Room Information
Schools
Disclaimer: The accuracy of all information regardless of source, including but not limited to square footage and lot size, is deemed reliable but not guaranteed nor warranted and should be personally verified through personal inspection by and/or with the appropriate professionals.
Location
See details and scored characteristics about this location.


Listing Office: Coldwell Banker Real Estate Group
Listing Office Phone: 630-232-6900

Member Participants (and their affiliated licensees, if applicable) shall indicate on their websites that IDX information is provided exclusively for consumers’ personal non-commercial use, that it may not be used for any purpose other than to identify prospective properties consumers may be interested in purchasing, that the data is deemed reliable but is not guaranteed by MLS GRID, and that the use of the MLS GRID Data may be subject to an end user license agreement prescribed by the Member Participant’s applicable MLS if any and as amended from time to time. MLS GRID may, at its discretion, require use of other disclaimers as necessary to protect Member Participant, and/or their MLS from liability.
Based on information submitted to the MLS GRID. All data is obtained from various sources and may not have been verified by broker or MLS GRID. Supplied Open House Information is subject to change without notice. All information should be independently reviewed and verified for accuracy. Properties may or may not be listed by the office/agent presenting the information.
Select a format below, new window will open and will prompt you to print.


AWARD WINNING SERVICES


GLOBAL REACH & HOME INSURANCE



Market Report
Sign up today to stay updated on what’s happening in your local real estate market.
