
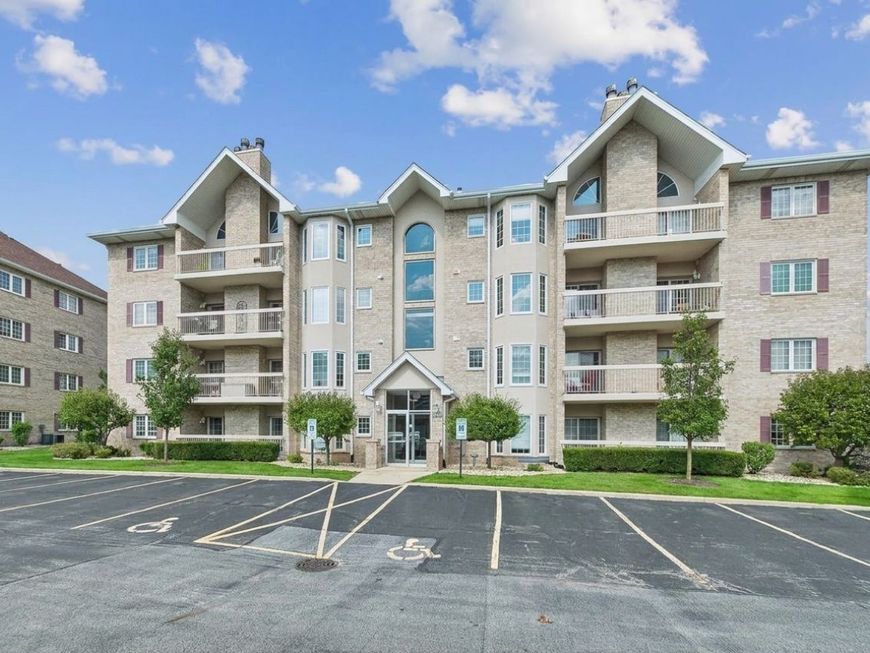
7763 Bristol Park Drive, Unit 1NW Tinley Park, IL 60477
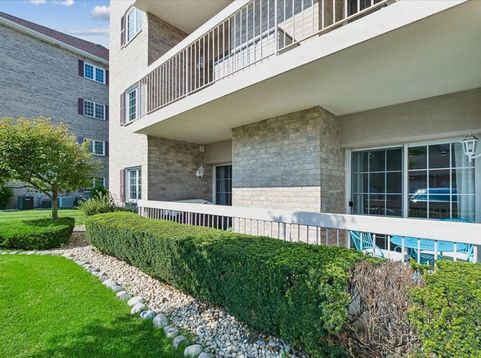
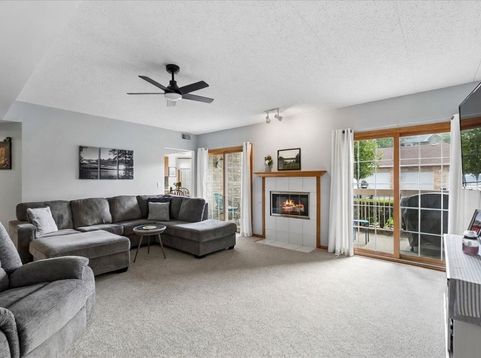
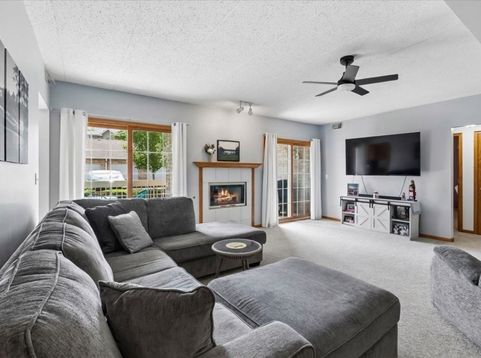
Lovely 1st floor condo with in unit laundry is so spacious you need to see to appreciate! Bright kitchen has bow window area offering the perfect place for your table, plenty of cabinets and counter space, and full size washer/dryer in your own laundry room. Beautiful living room complete with fireplace and dining area. Two nice size bedrooms with walk in closets. Awesome perk to have two full bathrooms, primary bath has jetted tub and shower. Freshly painted and new carpet in 2025 this home is move in ready. Garage and easy access to train make this a winner.

Baird & Warner Kate Schumacher 847.624.3153 Email
Property Details
Amenities
Feature Descriptions
Room Information
Schools
Disclaimer: The accuracy of all information regardless of source, including but not limited to square footage and lot size, is deemed reliable but not guaranteed nor warranted and should be personally verified through personal inspection by and/or with the appropriate professionals.
Location
See details and scored characteristics about this location.


Select a format below, new window will open and will prompt you to print.


AWARD WINNING SERVICES


GLOBAL REACH & HOME INSURANCE



Market Report
Sign up today to stay updated on what’s happening in your local real estate market.
