
7809 Palm Drive Orland Park, IL 60462
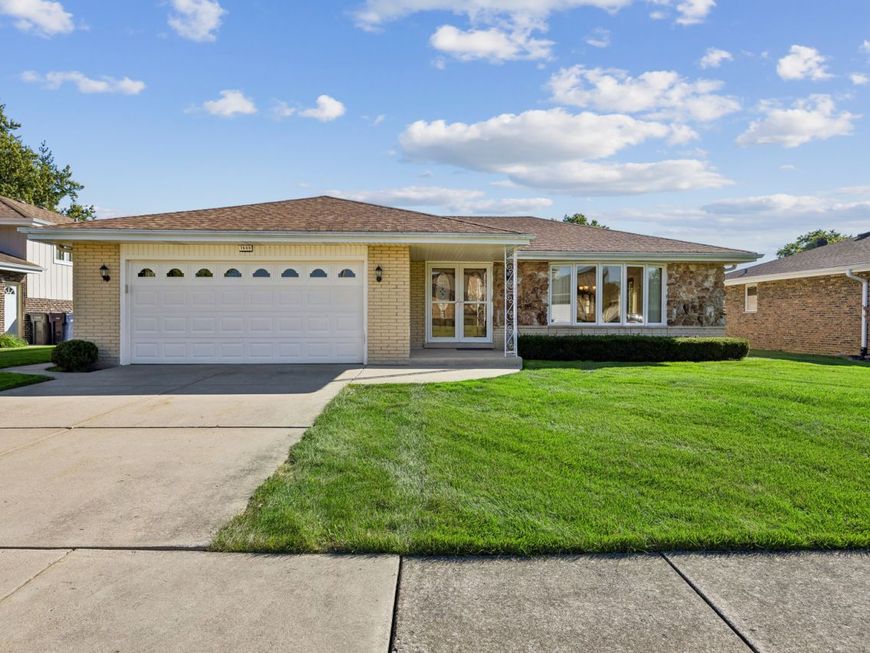
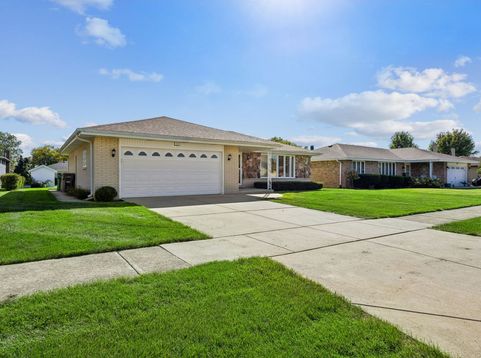
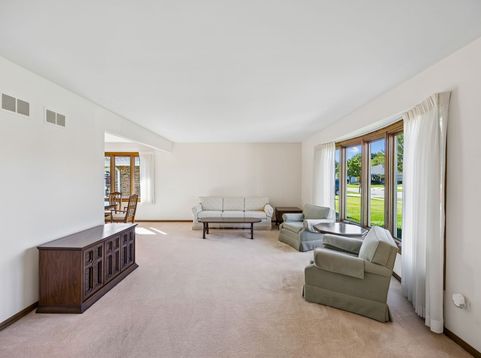
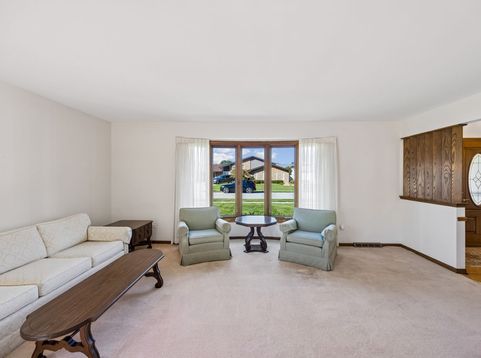
Welcome to this beautifully maintained 3 bedroom, 2 full bath all brick ranch nestled in the desirable Catalina neighborhood of Orland Park. Lovingly cared for over the years, this home offers comfortable one level living and inviting gathering spaces. The main level features a spacious living room and separate dining room, creating a wonderful flow for everyday living and entertaining. The functional kitchen offers plenty of workspace and an eating area opening to a comfortable family room. Three nicely sized bedrooms and two full baths complete the main level. The finished basement adds valuable additional living space with endless possibilities for a recreation room, home office, hobby area, exercise space, or whatever best fits your lifestyle. There is also a crawl space that provides exceptional additional storage and a large laundry area with organized shelving. One of the many highlights of this location is the convenience of the Catalina neighborhood, including the ability to walk to the highly rated Arnold Kruse Education Center. There is also the benefit of being within the highly regarded high school district 230 and easy access to shopping, restaurants, entertainment and the Metra for convenient commuting. This home offers the space, storage, location and versatility you've been looking for.

Baird & Warner Kate Schumacher 847.624.3153 Email
Property Details
Feature Descriptions
Room Information
Schools
Disclaimer: The accuracy of all information regardless of source, including but not limited to square footage and lot size, is deemed reliable but not guaranteed nor warranted and should be personally verified through personal inspection by and/or with the appropriate professionals.
Location
See details and scored characteristics about this location.


Select a format below, new window will open and will prompt you to print.


AWARD WINNING SERVICES


GLOBAL REACH & HOME INSURANCE



Market Report
Sign up today to stay updated on what’s happening in your local real estate market.
