
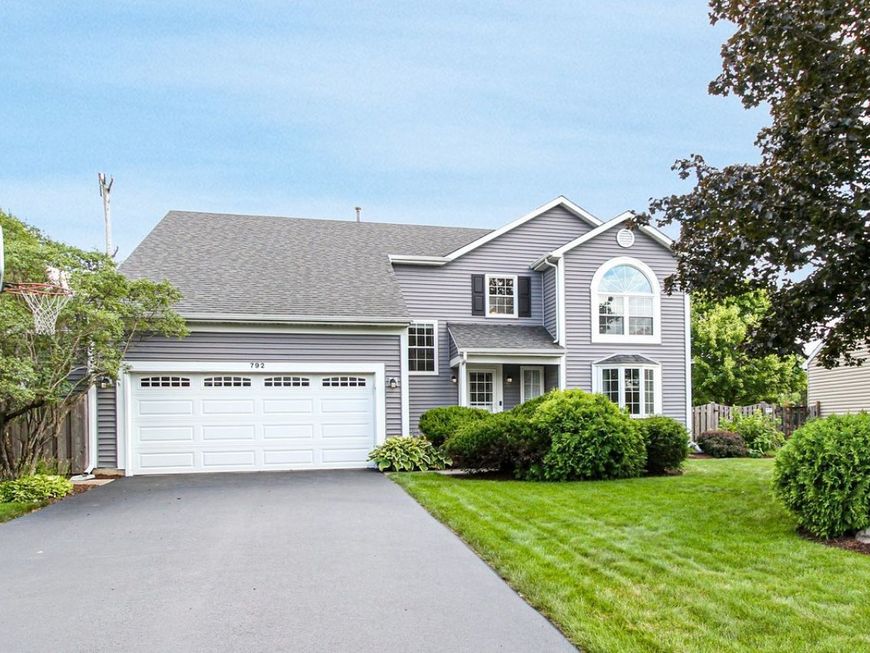
792 Brandt Drive Lake In The Hills, IL 60156
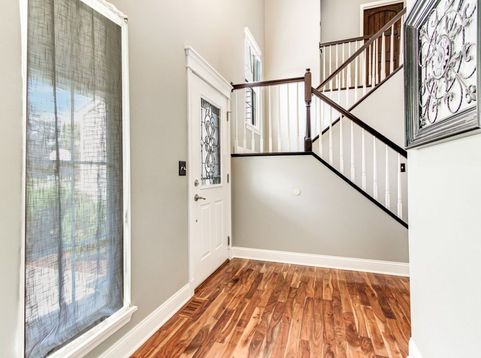
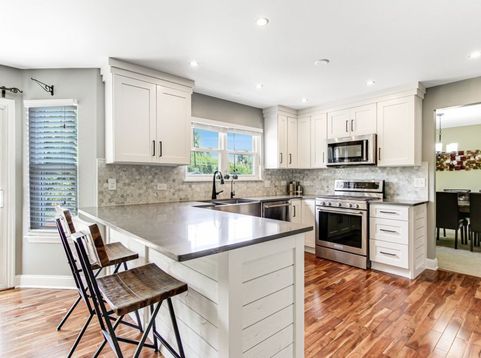
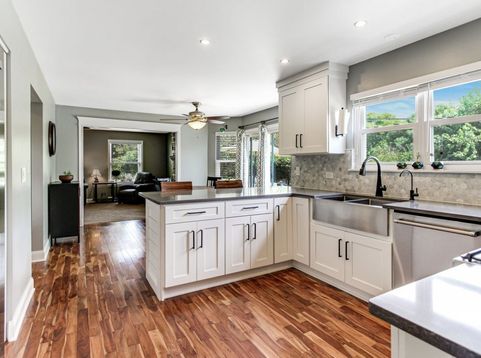
EVERYTHING YOU WANTED AND MORE!! This beautifully updated home truly checks all the boxes! From the gorgeous kitchen and updated baths to the finished basement and incredible backyard, this home offers an extensive list of updates and improvements-all you have to do is move in and enjoy! The kitchen is sure to impress with gorgeous quartz countertops, high-end KitchenAid appliances, a spacious pantry, abundant cabinetry, and a stylish farmhouse-style apron-front sink. The adjoining eating area provides easy access to the patio, making outdoor entertaining a breeze. Just off the eating area, the inviting family room features a beautiful stone fireplace-perfect for cozy evenings and gathering with family and friends. The main level also offers a formal living room and dining room, providing wonderful spaces for entertaining, along with a convenient half bath and laundry room featuring new cabinetry. Upstairs, the spacious primary suite welcomes you through double doors and features a beautifully updated bath with tile flooring, a custom-tiled walk-in shower with granite accents, and a contemporary freestanding soaking tub-a true retreat! Three additional bedrooms share a gorgeous custom hall bath featuring luxury vinyl plank flooring, granite countertops, and penny tile. There's more! The full finished basement offers a spacious recreation room with bar, dedicated workout room, office, and plenty of storage space. Step outside to the beautifully landscaped, fully fenced backyard designed for fun and entertaining. Enjoy the patio, fire pit, playset, and above-ground pool-there's something for everyone! Extensive updates include: Custom replacement of interior doors and trim throughout; updated kitchen and all baths; Acacia hardwood flooring; luxury vinyl plank flooring; all kitchen appliances replaced between 2019-2021; new laundry room cabinets (2023); new driveway (2024); new HVAC (2022); whole-house filtration system (2025); reverse osmosis system (2022); radon mitigation system (2026); whole-house rodent protection system; basement office flooring (2023); water softener refurbished (2025); siding, gutters and roof (2014); and new pool pump. Additional features include: Ring doorbell and floodlight, smart Nest thermostat, Nest fire alarms, landscape lighting, all blinds and ceiling fans. Thoughtfully updated and meticulously maintained, this home offers the perfect combination of style, functionality, and space. Nothing to do but move in and enjoy! Conveniently located close to parks, the lake, shopping and dining. This is the complete package!

Baird & Warner Kate Schumacher Agent Cell: 847.624.3153 Email
Property Details
Amenities
Feature Descriptions
Room Information
Schools
Disclaimer: The accuracy of all information regardless of source, including but not limited to square footage and lot size, is deemed reliable but not guaranteed nor warranted and should be personally verified through personal inspection by and/or with the appropriate professionals.
Location
See details and scored characteristics about this location.



Listing Office: RE/MAX Suburban
Listing Office Phone: 847-658-3100

Member Participants (and their affiliated licensees, if applicable) shall indicate on their websites that IDX information is provided exclusively for consumers’ personal non-commercial use, that it may not be used for any purpose other than to identify prospective properties consumers may be interested in purchasing, that the data is deemed reliable but is not guaranteed by MLS GRID, and that the use of the MLS GRID Data may be subject to an end user license agreement prescribed by the Member Participant’s applicable MLS if any and as amended from time to time. MLS GRID may, at its discretion, require use of other disclaimers as necessary to protect Member Participant, and/or their MLS from liability.
Based on information submitted to the MLS GRID. All data is obtained from various sources and may not have been verified by broker or MLS GRID. Supplied Open House Information is subject to change without notice. All information should be independently reviewed and verified for accuracy. Properties may or may not be listed by the office/agent presenting the information.
Select a format below, new window will open and will prompt you to print.


AWARD WINNING SERVICES


GLOBAL REACH & HOME INSURANCE



Market Report
Sign up today to stay updated on what’s happening in your local real estate market.
