
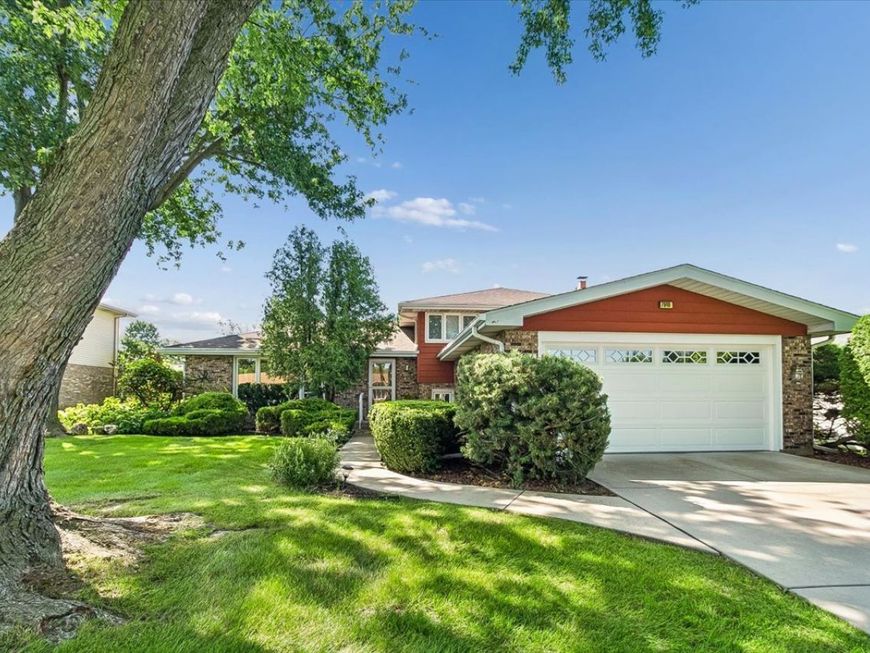
7949 Sycamore Drive Orland Park, IL 60462
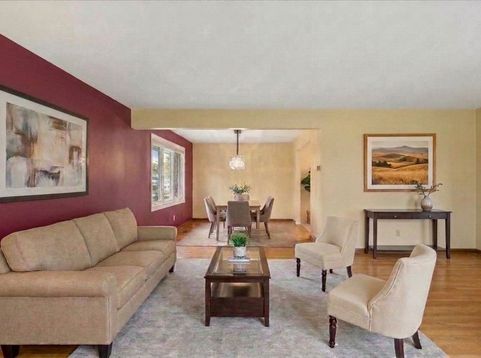
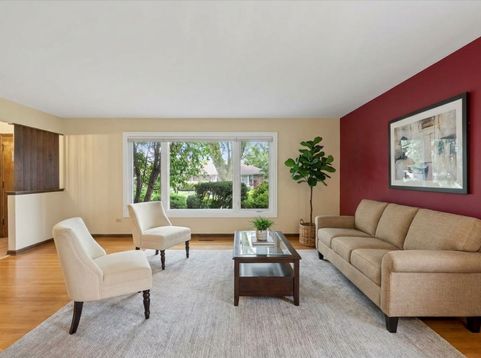
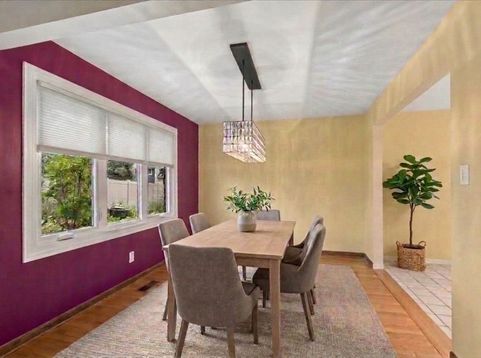
Welcome home to a Catalina beauty - well cared for with many updates making it move-in-ready. This 3-bedroom, 2-full-bath split-level nestled on a desirable, tree-lined street in Orland Park! Thoughtful updates and inviting living spaces make this home one to see. The kitchen features newer cabinetry, granite countertops, a center island, all stainless steel appliances (except microwave) and a double oven with convection cooking-perfect for everyday living and entertaining. Enjoy the added living space of a heated four-season room with extra screens, offering a comfortable place to relax and take in the backyard views throughout the year. Step outside to enjoy the brick patio, established perennials, and seasonal annuals that bring color and charm to the outdoor space. UPDATES INCLUDE: Stainless Steel Dishwasher (2026), Furnace, garage door, garage door opener with smart capabilities and battery back up, washer and dryer, double oven with convection, carpeting, both bathroom remodels (2024), Hot Water tank (2019), Air Conditioning (2016), Roof, Windows, Leaf Guard Gutters, sump pump with back up battery, and concrete driveway (2014). Note: There is Hardwood flooring under the carpet! Conveniently located near shopping, restaurants, Silver Lakes Country Club, and local amenities, this home offers a wonderful combination of comfort, updates, and location. Come see all that this Orland Park home has to offer!

Baird & Warner Kate Schumacher 847.624.3153 Email
Property Details
Amenities
Feature Descriptions
Room Information
Schools
Disclaimer: The accuracy of all information regardless of source, including but not limited to square footage and lot size, is deemed reliable but not guaranteed nor warranted and should be personally verified through personal inspection by and/or with the appropriate professionals.
Location
See details and scored characteristics about this location.


Select a format below, new window will open and will prompt you to print.


AWARD WINNING SERVICES


GLOBAL REACH & HOME INSURANCE



Market Report
Sign up today to stay updated on what’s happening in your local real estate market.
