
799 Graceland Avenue , Unit 207A Des Plaines, IL 60016
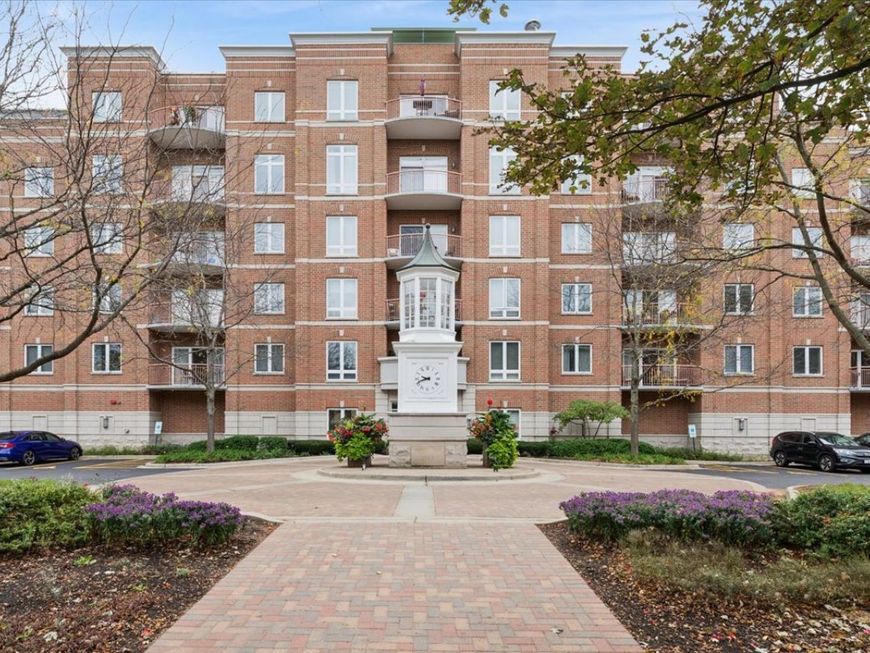
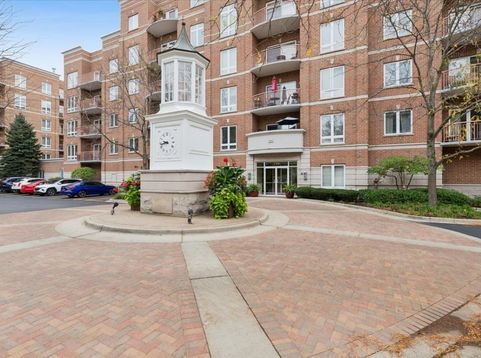
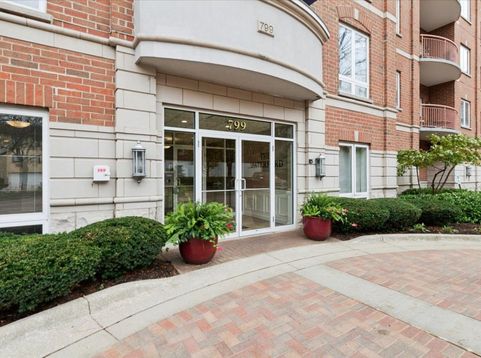
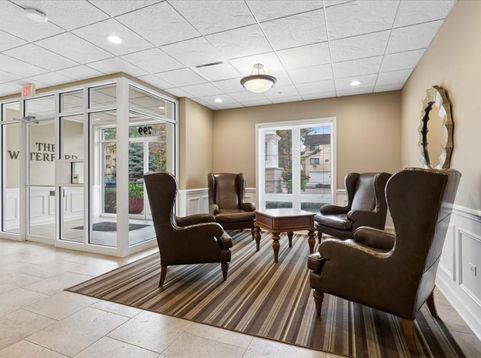
Welcome to easy, comfortable living! This spacious 2-bedroom, 2-bathroom condo offers a wonderful combination of an open floor plan, generous room sizes, and an unbeatable location. Step inside to discover a bright and inviting living and dining area featuring hardwood floors, abundant natural light, and plenty of space for both everyday living and entertaining. The well-appointed kitchen offers rich wood cabinetry, granite countertops, stainless steel appliances, a convenient breakfast bar, and an additional dining area. Sliding glass doors lead to a private covered balcony, perfect for enjoying your morning coffee or relaxing outdoors. The generously sized primary suite features ample closet space and a private ensuite bathroom, while the spacious second bedroom offers flexibility for guests, a home office, or additional living space. A second full bathroom and the convenience of an in-unit washer and dryer complete the thoughtfully designed layout. Garage parking adds to the ease of condo living. Situated in The Waterford, this condo is just minutes from the heart of downtown Des Plaines, where you'll enjoy easy access to local restaurants, coffee shops, shopping, the Des Plaines Theatre, Metropolitan Square, and the Des Plaines Public Library. Commuters will appreciate the nearby Metra station with convenient service to downtown Chicago, along with easy access to major expressways and O'Hare International Airport.

Baird & Warner Kate Schumacher 847.624.3153 Email
Property Details
Amenities
Feature Descriptions
Room Information
Schools
Disclaimer: The accuracy of all information regardless of source, including but not limited to square footage and lot size, is deemed reliable but not guaranteed nor warranted and should be personally verified through personal inspection by and/or with the appropriate professionals.
Location
See details and scored characteristics about this location.


Select a format below, new window will open and will prompt you to print.


AWARD WINNING SERVICES


GLOBAL REACH & HOME INSURANCE



Market Report
Sign up today to stay updated on what’s happening in your local real estate market.
