
80 Meadow Hill Road Barrington Hills, IL 60010
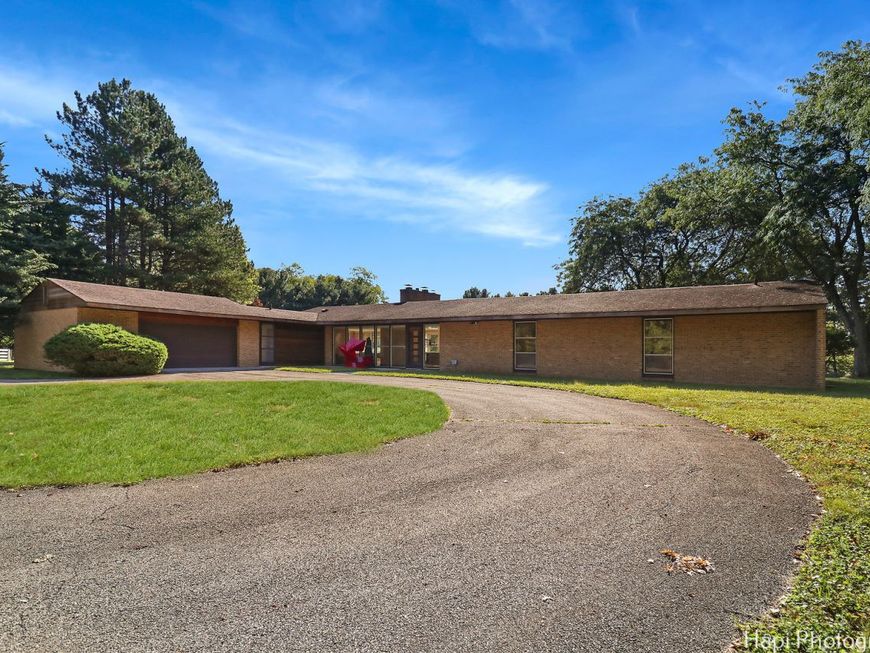
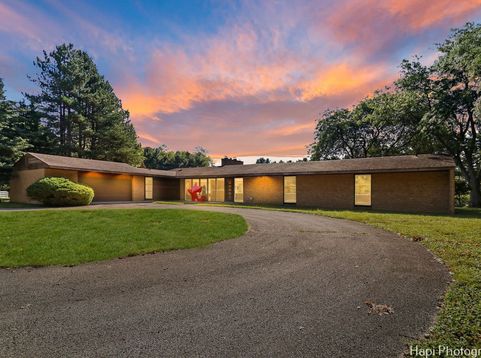
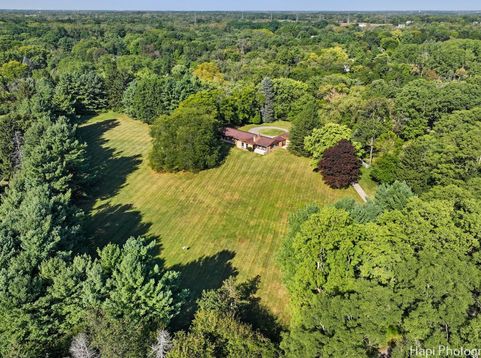
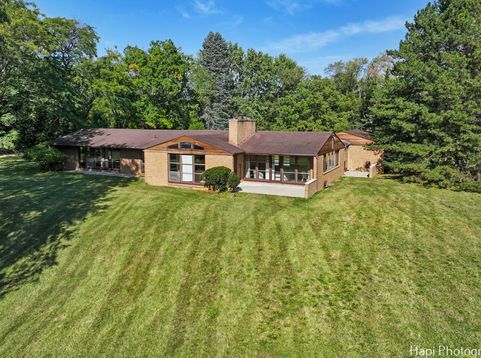
$30,000 PRICE REDUCTION SO YOU CAN MAKE THIS MAGNIFICENT HOME AND ESTATE YOUR OWN.. We're so confident you'll immediately love & prefer the extraordinary land, trees, & home at 80 Meadow Hill that we encourage you to compare its 25 photos & details on the MLS to each of the few estates in this price range. One visit & you'll see for yourself that the estate at 80 Meadow Hill is the best value of the few estates in Barrington Hills (BH) offered for less than $1,300,000.. 80 Meadow Hill is THE HOME OF NATURAL LIGHT. It is bathed in natural light from so many floor-to-ceiling (F2C) windows which offer from almost everywhere in the home panoramic and breathtaking views of captivating trees and nature, 100s if not 1000s of feet in the distance.. This timeless & unique brick ranch home inspired by America's greatest architect, Frank Lloyd Wright, is perched in a convenient prime BH location on 5 incomparable elevated & rolling acres. (30 ft above serene Bow Lane; 10 ft above tranquil Meadow Hill) Glorious sunrises and sunsets. They ain't making land like this anymore!. The land fits a 3-hole, par 3 golf course, & a 230-yard driving range. Add basketball, tennis, & pickleball courts and pool. You'll be the envy of your relatives, business associates & friends!.. More than 100 majestic 75-ft tall evergreens border the land, with many visible from every window.. Almost one entire side of the home consists of walls of F2C windows from which you can see one of the largest honey locust trees in Illinois with an astonishing span of 85 feet.. FROM MEADOW HILL TURN into your private driveway, pass your custom-made iron gates that replicate gates Wright designed, & feel secure, calm, & proud of your achievements as you drive up the long hill & around your circular driveway. (Your home is hundreds of feet from streets & neighbors' homes you can't see.).. STEP INSIDE & LOOK AHEAD. See your 32-foot-long living area with cathedral ceiling & sweeping views into your yard. The living area boasts an 8-ft wide gorgeous green marble fireplace & high walls for major paintings. It's been delightful space & acoustics for hosting famous Wright authors & apprentices, Pulitzer Prize & Grammy Winners.. AT ENTRY DOOR LOOK LEFT at the brilliant open floor plan. Exceptional flexibility in the use of space is enabled because the fabulous foyer, family, & dining areas flow seamlessly into the kitchen. Plenty of room for major dinner parties. Note the 8 x 8 ft brick fireplace wall.. The large kitchen features extensive counter space & cabinets plus walk-in pantry. Stand at the prep area & see through 30 linear feet of windows.. The ample laundry room can double as remote office space. Located at one end of the home for privacy, you can sit at the built-in 6-foot-desk & see out the 10-foot-wide wall of windows 100s of feet of trees.. AT ENTRY DOOR LOOK RIGHT & see the long art gallery hall to the wing of 3 BRs & 2 full baths. Secluded primary BR at end of home & its ensuite spa bathroom have vaulted ceilings, sunken whirlpool for 2, double vanity, & an oversize separate shower. Huge primary BR fits desk & sitting area.. 2 other BRs easily fit a king & a queen bed. Between them is a bathroom with an 8-ft double vanity & shower/tub.. Hardwood floors throughout except baths & kitchen. Lower level: 1,400 sf ready for your dreams. Attached garage for 2 vehicles + 21 x 7 sf for storage. 10 minutes to FRGrove Metra.. BONUS: 4 custom-made art glass windows replicate Wright's. Homeowner has walked inside 100 homes Wright designed.. 80 Meadow Hill is priced to maximize the value you receive.. CALL TODAY TO SEE 80 MEADOW HILL ESTATE ONLY IF: 1) You've looked at all 25 photos & think the estate fits your needs.. 2) You've called 48 HRS before desired showing.. & 3) You're ready to email DURING your call i) your bank or major investment firm Proof of Funds Statement or ii) a pre-approval letter from a major lender which will provide the funds.

Baird & Warner Kate Schumacher Agent Cell: 847.624.3153 Email
Property Details
Amenities
Feature Descriptions
Room Information
Schools
Disclaimer: The accuracy of all information regardless of source, including but not limited to square footage and lot size, is deemed reliable but not guaranteed nor warranted and should be personally verified through personal inspection by and/or with the appropriate professionals.
Location
See details and scored characteristics about this location.



Listing Office: Circle One Realty
Listing Office Phone: 630-528-2300

Member Participants (and their affiliated licensees, if applicable) shall indicate on their websites that IDX information is provided exclusively for consumers’ personal non-commercial use, that it may not be used for any purpose other than to identify prospective properties consumers may be interested in purchasing, that the data is deemed reliable but is not guaranteed by MLS GRID, and that the use of the MLS GRID Data may be subject to an end user license agreement prescribed by the Member Participant’s applicable MLS if any and as amended from time to time. MLS GRID may, at its discretion, require use of other disclaimers as necessary to protect Member Participant, and/or their MLS from liability.
Based on information submitted to the MLS GRID. All data is obtained from various sources and may not have been verified by broker or MLS GRID. Supplied Open House Information is subject to change without notice. All information should be independently reviewed and verified for accuracy. Properties may or may not be listed by the office/agent presenting the information.
Select a format below, new window will open and will prompt you to print.


AWARD WINNING SERVICES


GLOBAL REACH & HOME INSURANCE



Market Report
Sign up today to stay updated on what’s happening in your local real estate market.
