
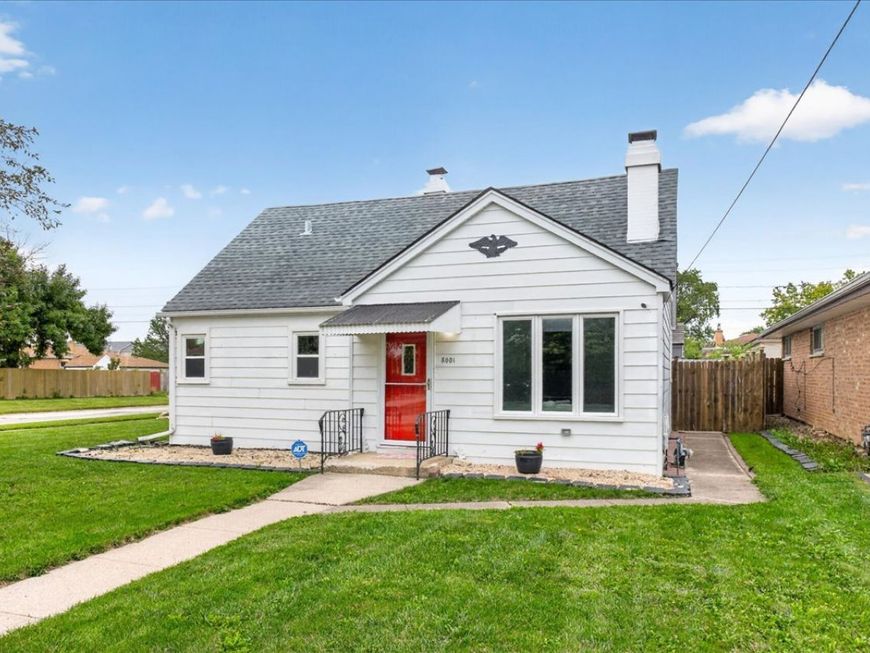
8001 Neenah Avenue Burbank, IL 60459
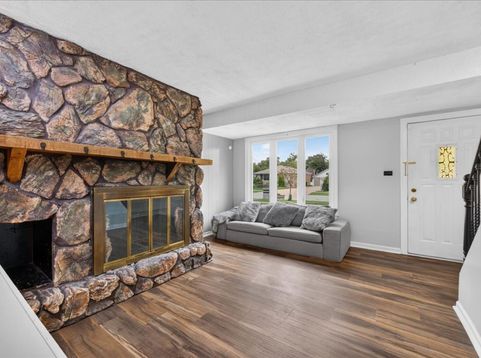
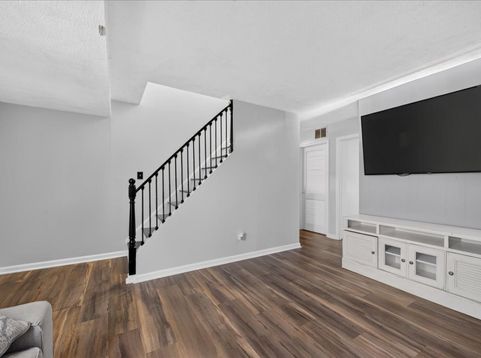
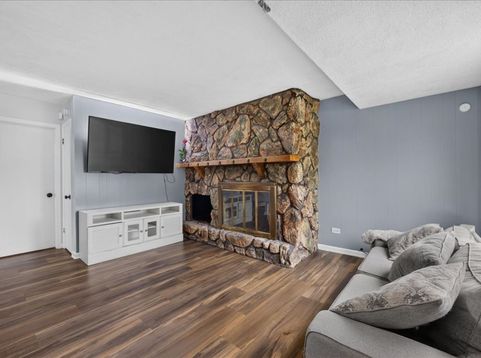
Space, Style & Move-In Ready in Burbank! Welcome to this spacious 4-bedroom, 2-bath Burbank home offering a flexible two-level layout with plenty of room to live, work, entertain, and grow! The main level features 2 bedrooms, a comfortable living room with fireplace, and a bright kitchen filled with natural light. Upstairs offers 2 additional spacious bedrooms, a full bath, and great storage. Enjoy numerous updates throughout, including LVP flooring, fresh paint, updated bathrooms, and a remodeled kitchen. Recent improvements include a new dishwasher, microwave, and fully remodeled bathroom in 2026; refrigerator, stove, washer/dryer, garage improvements, fence, LVP flooring, and fresh paint in 2025; kitchen remodel and partial upstairs bathroom remodel in 2023; water heater in 2021; and roof in 2019. Furnace and A/C are approximately 10 years old. Outside, enjoy the oversized fenced backyard with concrete patio-perfect for entertaining, outdoor dining, pets, play, or simply relaxing. A 2-car garage adds convenience and storage. With its spacious layout, generous storage, extensive updates, and fantastic outdoor space, this Burbank home is ready for its next owner. Come take a look and make it yours!

Baird & Warner Kate Schumacher 847.624.3153 Email
Property Details
Amenities
Feature Descriptions
Room Information
Schools
Disclaimer: The accuracy of all information regardless of source, including but not limited to square footage and lot size, is deemed reliable but not guaranteed nor warranted and should be personally verified through personal inspection by and/or with the appropriate professionals.
Location
See details and scored characteristics about this location.


Select a format below, new window will open and will prompt you to print.


AWARD WINNING SERVICES


GLOBAL REACH & HOME INSURANCE



Market Report
Sign up today to stay updated on what’s happening in your local real estate market.
