
8019 S Francisco Avenue Chicago, IL 60652
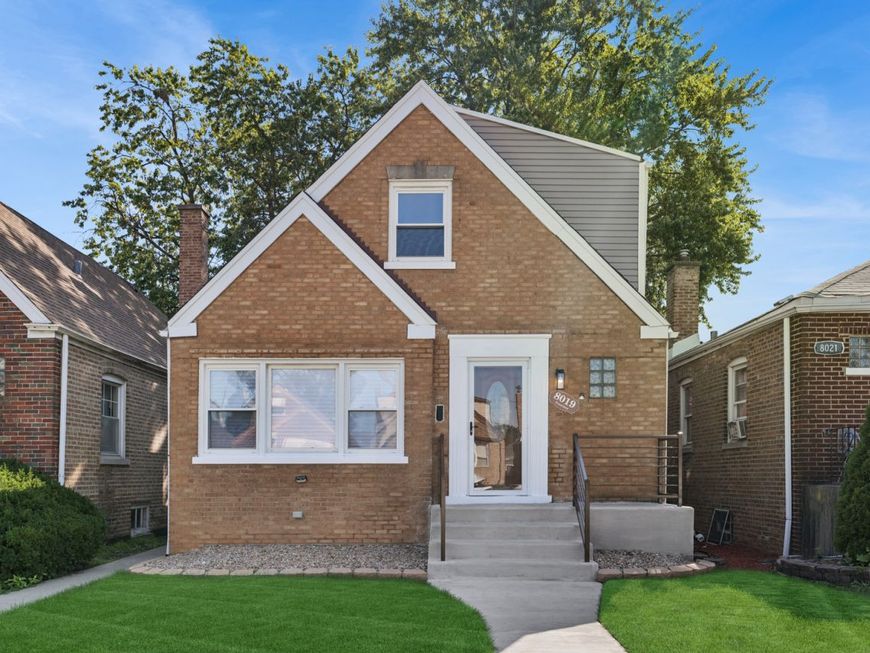
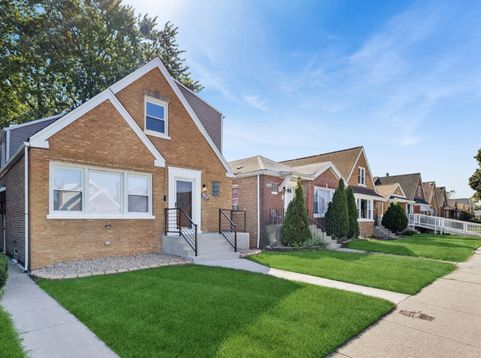
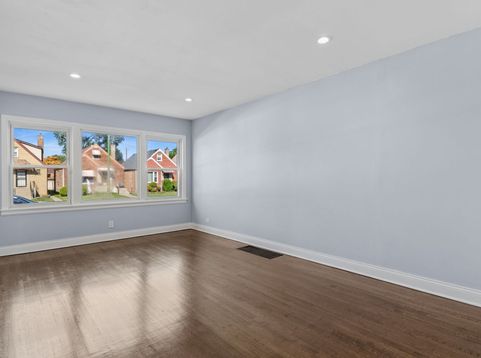
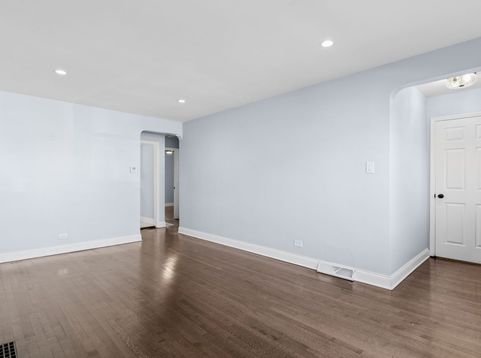
Welcome to 8019 S. Francisco Ave - a beautifully refreshed Cape Cod in the heart of Chicago's Ashburn neighborhood!This classic 4-bedroom, 2 1/2-bathroom Cape Cod has been refreshed throughout and offers a practical, well-laid-out floor plan. The main floor features two bedrooms, a full bathroom, the kitchen, and a spacious living room - perfect for everyday living and entertaining alike. Upstairs, you'll find two more generously sized bedrooms and a full bathroom, providing comfortable separation and privacy.The completely finished basement adds even more versatile living space, complete with a washer and dryer and its own half bathroom - ideal for a recreation room, home gym, or guest space.Step outside to enjoy the detached 2-car garage (insulated) and a private yard - perfect for summer gatherings, gardening, or simply relaxing. The home's solid brick construction and timeless Cape Cod character make it move-in ready and full of charm.Located minutes from shopping, dining, parks, and major transit routes, this home puts everything you need within easy reach. Whether you're a first-time buyer or looking to settle into a welcoming community, 8019 S. Francisco is ready for its next chapter.Don't wait - schedule your showing today!

Baird & Warner Kate Schumacher 847.624.3153 Email
Upcoming Open Houses
Property Details
Feature Descriptions
Room Information
Schools
Disclaimer: The accuracy of all information regardless of source, including but not limited to square footage and lot size, is deemed reliable but not guaranteed nor warranted and should be personally verified through personal inspection by and/or with the appropriate professionals.
Location
See details and scored characteristics about this location.


Select a format below, new window will open and will prompt you to print.


AWARD WINNING SERVICES


GLOBAL REACH & HOME INSURANCE



Market Report
Sign up today to stay updated on what’s happening in your local real estate market.

Login to my Baird & Warner account
THANK YOU FOR
YOUR INTEREST!
Add to Calendar
Registration Successful
You are now registered to view virtual open houses for the listings.