
802 E Hillside Avenue Barrington, IL 60010
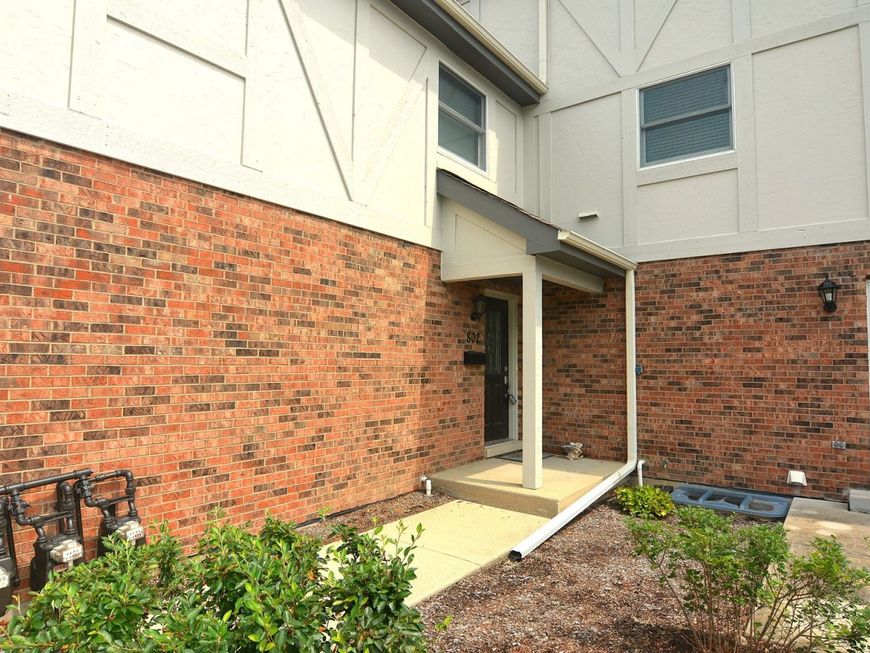
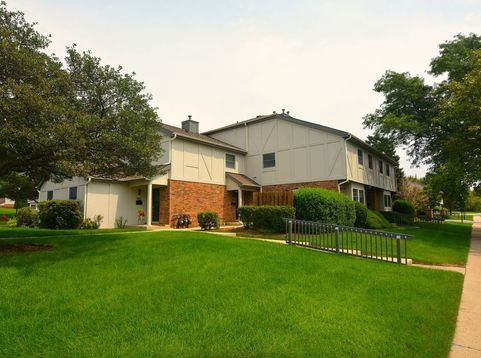
An unbelievably perfect commuter's nirvana location! Just a short pleasant walk to Metra train and all amenities Barrington Village has to offer! The entry to the unit faces Baker's lake for picturesque lake, wildlife views and sunset exposures!! This sparkling unit has been freshly painted, and newly installed stairway carpeting and new luxury vinyl Twilight Mist flooring installed throughout! Generous living space and large walk-in bedroom closet, updated bathroom and lovely newer 42 inch Birch kitchen cabinets with ample counter and storage spaces. Newer Andersen sliding doors in Master bedroom and living room provide access to your oversized deck with plenty of room for a patio settee and gas or electric BBQ grill all overlooking manicured park like landscape!! Oversized freshly painted direct entry 1.5 car garage with painted floor and natural gas hookup for your gas grill! The unit also has one assigned parking space and guest parking spaces. Large capacity washer/dryer in unit and updated HVAC system with 2 year old AC compressor which is professionally maintained. Being sold AS/IS by trustee/estate sale but in great shape!!! Come, visit, BUY! Great investment property which is rentable too! Note, there are no tax exemptions for the property.

Baird & Warner Kate Schumacher 847.624.3153 Email
Property Details
Amenities
Feature Descriptions
Room Information
Schools
Disclaimer: The accuracy of all information regardless of source, including but not limited to square footage and lot size, is deemed reliable but not guaranteed nor warranted and should be personally verified through personal inspection by and/or with the appropriate professionals.
Location
See details and scored characteristics about this location.


Select a format below, new window will open and will prompt you to print.


AWARD WINNING SERVICES


GLOBAL REACH & HOME INSURANCE



Market Report
Sign up today to stay updated on what’s happening in your local real estate market.
