
8027 Long Avenue Skokie, IL 60077
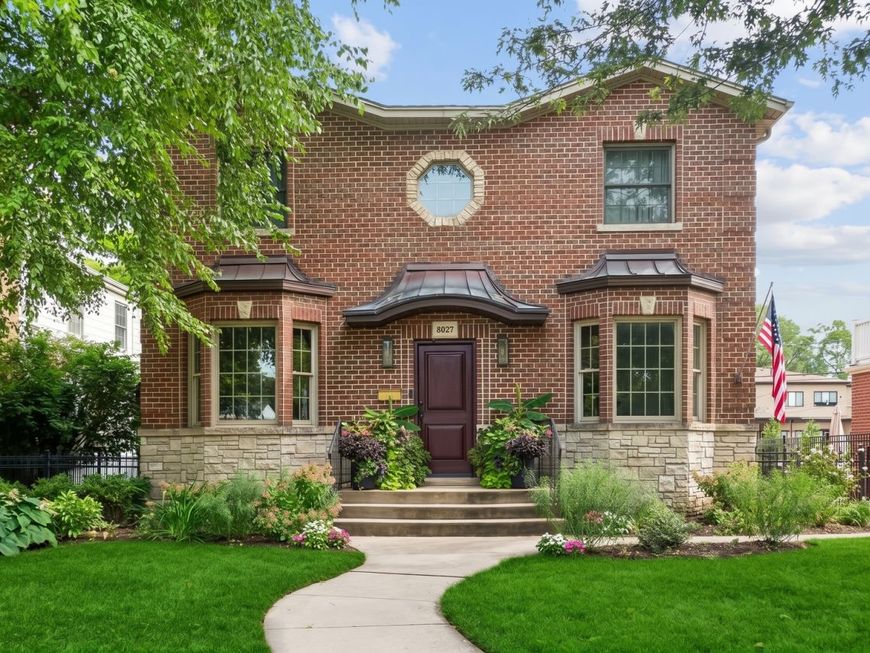
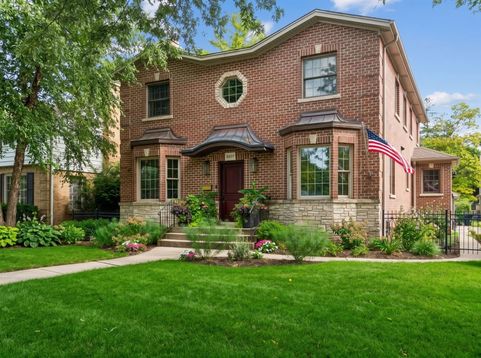
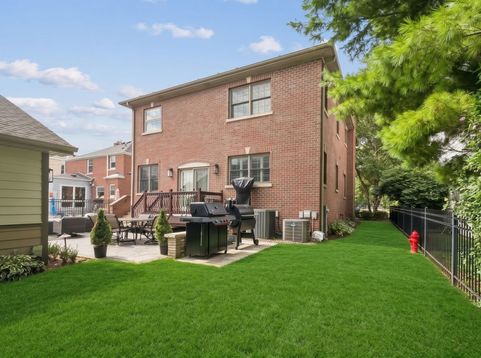
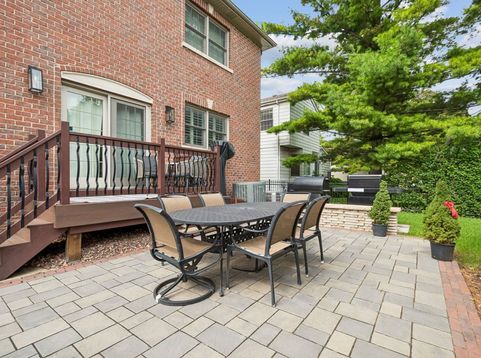
Welcome to 8027 Long Ave, a stately Colonial offering an unbeatable location on a picture-perfect, tree-lined street located near Lorel Park and within walking distance to vibrant Downtown Skokie. Sitting on a huge 6,615 sq ft lot, this 19 year old custom built 5 bed, 3 1/2 bath home offers incredible privacy and peace & quiet. Meticulously cared for by its original owners, pride of ownership shines through exceptional curb appeal, paved walkways, a deep setback with mature trees, and lush new landscaping. Inside, enjoy generous living spaces and a seamless open floor plan designed for modern living and entertaining. At the heart of the home, the fabulous chef's kitchen with stainless steel appliances boasts a stylish floating island and flows into the eat-in dining area, bright family room, and sliding doors that lead out to a private, fully fenced back yard with custom paver patios and fire pit. A convenient mudroom features its own separate entrance with custom cabinetry for backpacks, shoes, coats, and all your sports gear. Nestled between the formal living room and family room is a fantastic wet bar with a beverage fridge-the perfect setup for hosting gatherings. The formal living room is anchored by a handsome stone fireplace and sits directly across from a spacious formal dining room ideal for holiday meals and large family dinners. The second floor offers four bedrooms and two full baths, including a primary bedroom with a walk-in closet and a massive stone ensuite bath complete with a separate Jacuzzi tub, step-in shower, and private commode. The fully finished basement expands your living space with a large recreation room featuring a wet bar, an additional fireplace, an extra bedroom, a full bath, a dedicated laundry room, and abundant storage. Additional highlights include a remodeled powder bath, gorgeous hardwood floors, custom millwork, zoned central heating & AC, a Honeywell fresh air ventilation system, interior drain tile & sump pump with battery back up, overhead sewer, a central steam humidifier, energy-efficient spray foam insulation, and an interior fire sprinkler system. Outside, the property is equipped with low-voltage accent lighting, a lawn sprinkler system, and a 2.5-car garage. Truly a sanctuary to call home!

Baird & Warner Kate Schumacher 847.624.3153 Email
Property Details
Amenities
Feature Descriptions
Room Information
Schools
Disclaimer: The accuracy of all information regardless of source, including but not limited to square footage and lot size, is deemed reliable but not guaranteed nor warranted and should be personally verified through personal inspection by and/or with the appropriate professionals.
Location
See details and scored characteristics about this location.


Select a format below, new window will open and will prompt you to print.


AWARD WINNING SERVICES


GLOBAL REACH & HOME INSURANCE



Market Report
Sign up today to stay updated on what’s happening in your local real estate market.
