
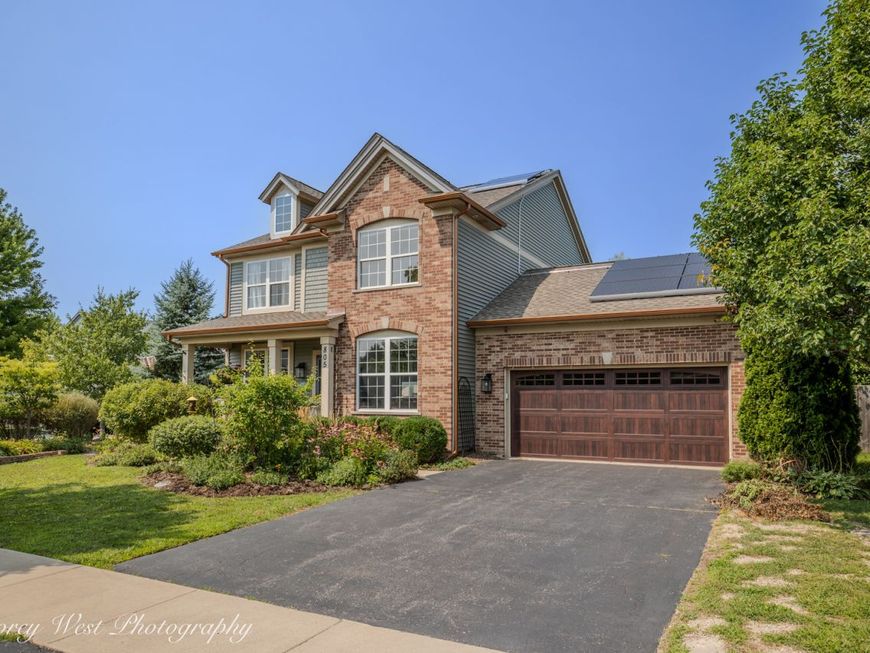
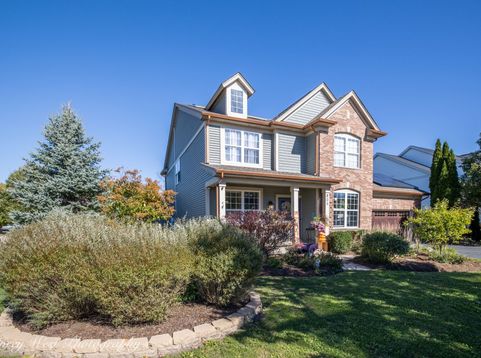
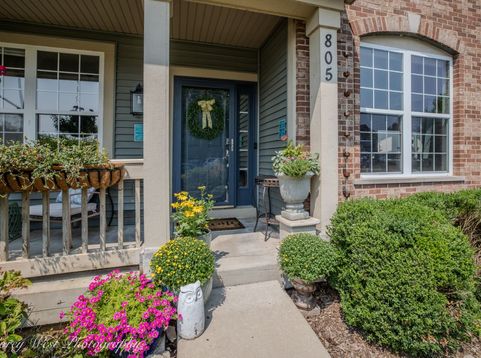
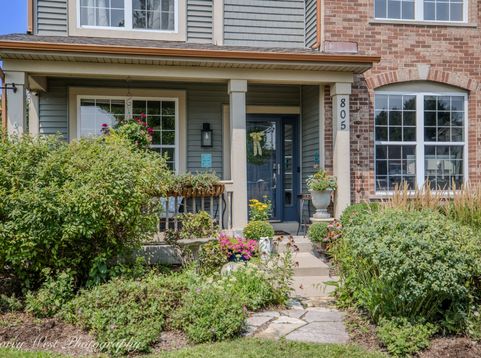
805 Alden Drive Sycamore, IL 60178
Beautifully crafted and thoughtfully updated, this home delivers over 3,400 finished, livable square feet designed for style, comfort, and modern convenience. Soaring 9-foot ceilings, transom windows, classic white trim, a calming interior palette, and stylish lighting create an immediate sense of warmth upon entry. The spectacular south-facing kitchen serves as the ultimate gathering hub, showcasing 42 white cabinetry, sparkling granite countertops, a center island with a breakfast bar, dedicated dining space, a prep area, and a coffee bar. Premium stainless steel appliances include a GE dishwasher, a 4-door GE Cafe refrigerator, and a 5-burner Bosch range with a built-in convection oven. A double sliding-door pantry connects seamlessly to the formal dining room, which features a custom built-in hutch. Double French doors open to a dedicated main-floor office, while a stylish powder room and a main-floor laundry/mudroom add everyday utility. A striking staircase leads upstairs to four generous bedrooms with ample closet space. The primary suite features recessed lighting, a spacious walk-in closet, and a spa-inspired ensuite bath complete with a soaking tub, dual vanity, and ceramic tile flooring. Three additional bedrooms share a well-appointed hall bath with a deep tub/shower combination. The fully finished lower level expands your living area with a 5th bedroom featuring custom built-ins, a spacious family room, and two egress windows that let in abundant natural light. High-tech efficiency meets peace of mind with a new Tesla Energy Ecosystem (10.53 kW solar array + 27 kWh Powerwall 3 battery system), Nest thermostats, upgraded electrical service, copper plumbing, two sump pumps, and a 50-gallon water heater. Major recent updates include a new A/C system (2026), new garage door (2026), and a durable architectural shingle roof (2021). Step outside to a fully fenced backyard backing directly onto a park, complete with perennial landscaping, an entertaining deck, a charming pergola, and integrated security features. Sold as-is

Baird & Warner Kate Schumacher Agent Cell: 847.624.3153 Email
Property Details
Amenities
Feature Descriptions
Room Information
Schools
Disclaimer: The accuracy of all information regardless of source, including but not limited to square footage and lot size, is deemed reliable but not guaranteed nor warranted and should be personally verified through personal inspection by and/or with the appropriate professionals.
Location
See details and scored characteristics about this location.


Listing Office: Willow Real Estate, Inc
Listing Office Phone: 800-895-3955

Member Participants (and their affiliated licensees, if applicable) shall indicate on their websites that IDX information is provided exclusively for consumers’ personal non-commercial use, that it may not be used for any purpose other than to identify prospective properties consumers may be interested in purchasing, that the data is deemed reliable but is not guaranteed by MLS GRID, and that the use of the MLS GRID Data may be subject to an end user license agreement prescribed by the Member Participant’s applicable MLS if any and as amended from time to time. MLS GRID may, at its discretion, require use of other disclaimers as necessary to protect Member Participant, and/or their MLS from liability.
Based on information submitted to the MLS GRID. All data is obtained from various sources and may not have been verified by broker or MLS GRID. Supplied Open House Information is subject to change without notice. All information should be independently reviewed and verified for accuracy. Properties may or may not be listed by the office/agent presenting the information.
Select a format below, new window will open and will prompt you to print.


AWARD WINNING SERVICES


GLOBAL REACH & HOME INSURANCE



Market Report
Sign up today to stay updated on what’s happening in your local real estate market.
