
805 Hinman Avenue, Unit 1 Evanston, IL 60202
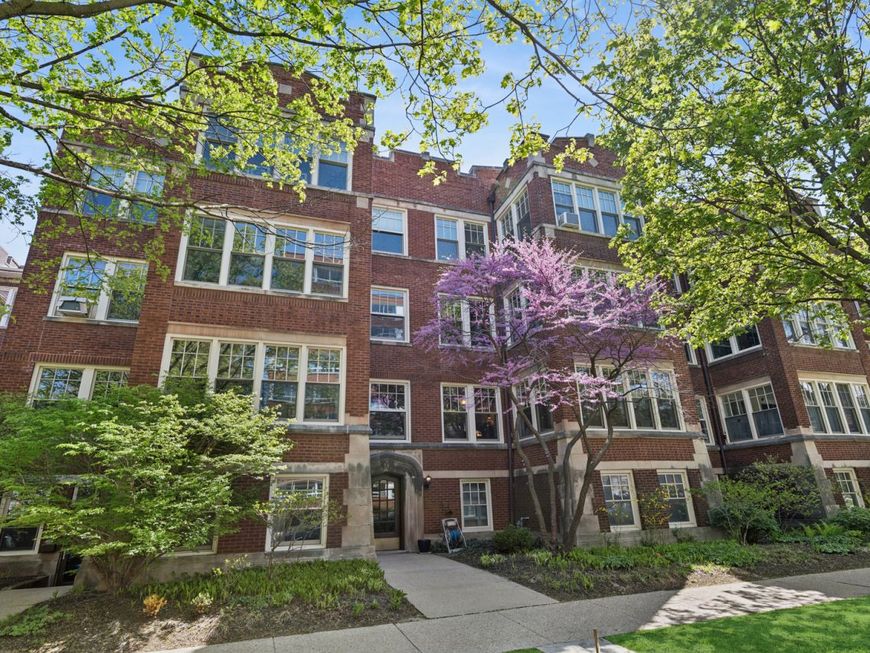
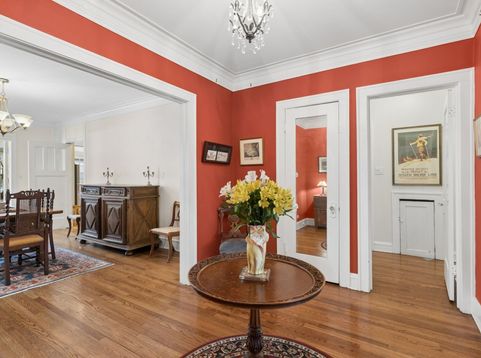
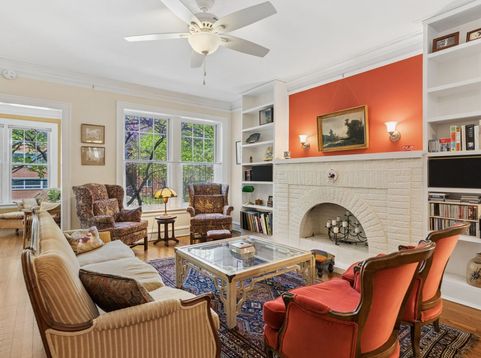
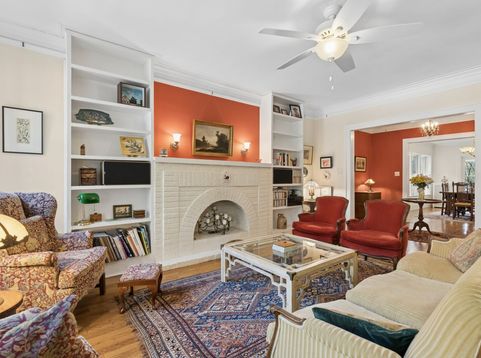
Restored and spacious vintage high first floor condo in highly desirable location. Discover 7 rooms and 1600sq ft with lovely hardwood floors & high ceilings with original picture rail moldings, plus an inviting foyer! Enjoy 26 beautiful newer Pella windows which grace this charming home providing ease of use, lovely views, lots of light and a peaceful interior. Two sunrooms extend the space, east and west; one used as an office, which can convert to a guest bedroom as needed, front sunroom for reading, TV, hobbies etc. and find a circular plan which is unique to this unit. Large bedrooms, one with a stackable washer/dryer for convenience. The remodeled bathroom features the original cast iron soaking tub. Generous remodeled kitchen offers a center island with storage, loads of white cabinets, new stainless stove and refrigerator, wonderful granite counterspace, and maple floors, while retaining the vintage built-in storage. And wait...your own private rear porch with morning sun and afternoon comfort, for grilling, entertaining and relaxation...such a pretty view here! Lovely common yard with pretty trees and a brick patio for gatherings of this association or guests. A rear driveway for unloading too! Plus you have a large storage locker in the basement along with bike rack for use and a workshop/craft room for community use.The building itself is in excellent repair. Pet friendly with building of owners who care for the property and manage it themselves. Rental parking possible through the City lots, north or south if needed. Steps to Main Street shops, dining, CTA and Metra, and close to the dog beach! Lots of space in this not-so-typical 2 bedroom condo, come and see!

Baird & Warner Kate Schumacher 847.624.3153 Email
Property Details
Amenities
Feature Descriptions
Room Information
Schools
Disclaimer: The accuracy of all information regardless of source, including but not limited to square footage and lot size, is deemed reliable but not guaranteed nor warranted and should be personally verified through personal inspection by and/or with the appropriate professionals.
Location
See details and scored characteristics about this location.


Select a format below, new window will open and will prompt you to print.


AWARD WINNING SERVICES


GLOBAL REACH & HOME INSURANCE



Market Report
Sign up today to stay updated on what’s happening in your local real estate market.
