
812 W Kelly Ann Drive Palatine, IL 60067
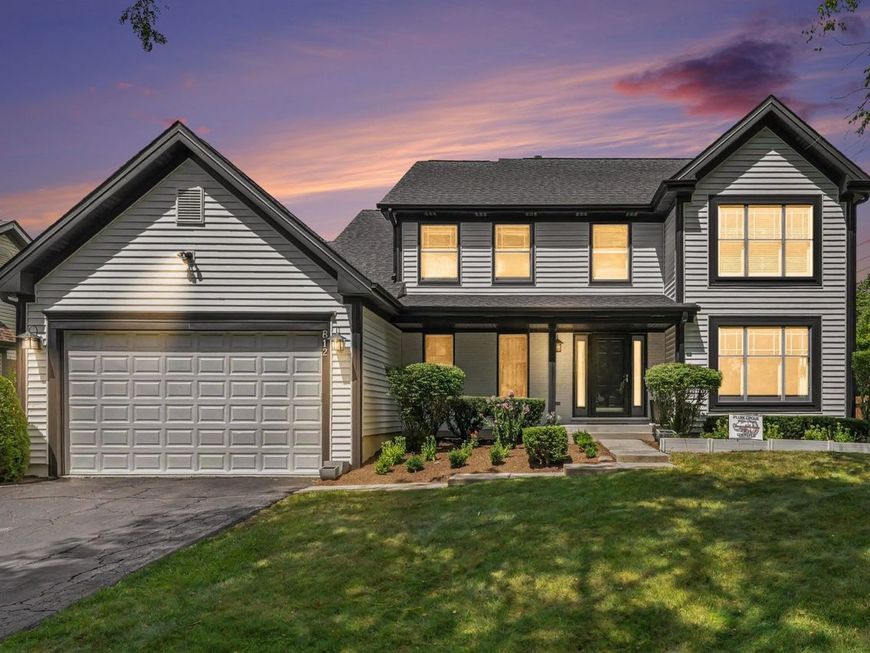
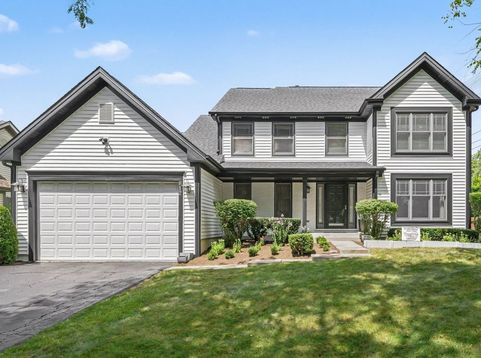
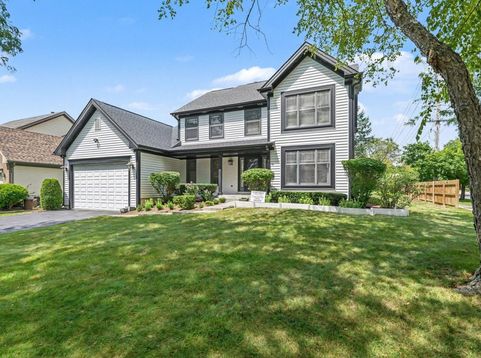
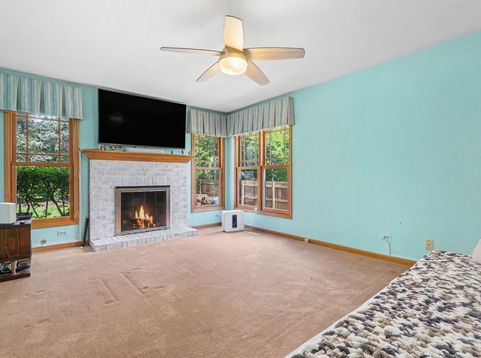
Welcome to this stately 4-bedroom home situated on a spacious lot just blocks from Fremd High School. A dramatic two-story foyer welcomes you into a thoughtfully updated interior featuring hardwood flooring and crown molding throughout the formal living and dining rooms. The beautifully remodeled kitchen is designed for serious cooking, with chef-grade stainless steel appliances, a Zephyr range hood, quartz countertops, under-cabinet lighting, a full-wall pantry and a spacious center island. Natural cherry cabinetry offers soft-close drawers, rollout shelving and custom spice and knife storage. The inviting family room centers around a cozy fireplace, while the adjacent mudroom/laundry room includes a utility sink and convenient access to both the garage and backyard. Upstairs, the spacious primary suite features a vaulted ceiling, an oversized walk-in closet and a beautifully renovated bath with dual vanities, a large soaking tub and a separate shower with a built-in seat. All four bedrooms feature hardwood flooring and generous closet space. The full finished basement significantly expands the home's living space and includes a full bathroom. It is an ideal setting for children and their friends to gather, enjoy games or watch movies, while also providing comfortable and private accommodations for visiting family members or in-laws. Major exterior improvements include a roof and siding installed approximately five years ago. Marvin windows and a sliding door add lasting quality and efficiency. The finished garage features an epoxy floor and an extra-tall garage door, offering easy clearance and parking for a pickup truck. Outside, enjoy a fenced yard, paver patio and plenty of room for entertaining or relaxing. Custom window treatments and built-in family-room speakers remain. A beautifully updated and exceptionally well-maintained home in a prime Palatine location! The LG Styler in the foyer and the speaker systems are not included.

Baird & Warner Kate Schumacher Agent Cell: 847.624.3153 Email
Property Details
Amenities
Feature Descriptions
Room Information
Schools
Disclaimer: The accuracy of all information regardless of source, including but not limited to square footage and lot size, is deemed reliable but not guaranteed nor warranted and should be personally verified through personal inspection by and/or with the appropriate professionals.
Location
See details and scored characteristics about this location.



Listing Office: Platinum Partners Realtors
Listing Office Phone: 630-435-3500

Member Participants (and their affiliated licensees, if applicable) shall indicate on their websites that IDX information is provided exclusively for consumers’ personal non-commercial use, that it may not be used for any purpose other than to identify prospective properties consumers may be interested in purchasing, that the data is deemed reliable but is not guaranteed by MLS GRID, and that the use of the MLS GRID Data may be subject to an end user license agreement prescribed by the Member Participant’s applicable MLS if any and as amended from time to time. MLS GRID may, at its discretion, require use of other disclaimers as necessary to protect Member Participant, and/or their MLS from liability.
Based on information submitted to the MLS GRID. All data is obtained from various sources and may not have been verified by broker or MLS GRID. Supplied Open House Information is subject to change without notice. All information should be independently reviewed and verified for accuracy. Properties may or may not be listed by the office/agent presenting the information.
Select a format below, new window will open and will prompt you to print.


AWARD WINNING SERVICES


GLOBAL REACH & HOME INSURANCE



Market Report
Sign up today to stay updated on what’s happening in your local real estate market.
