
815 Barberry Road Highland Park, IL 60035
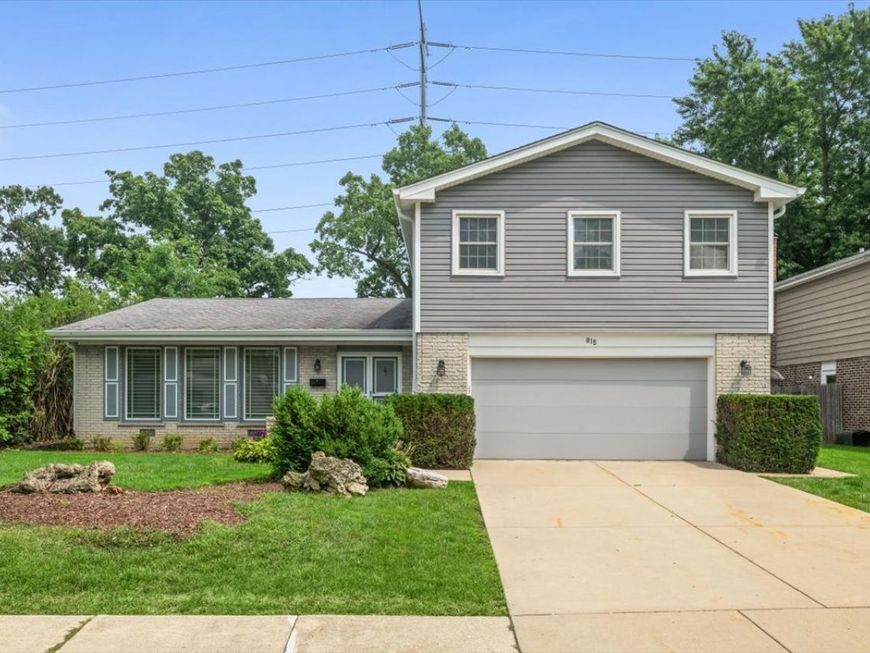
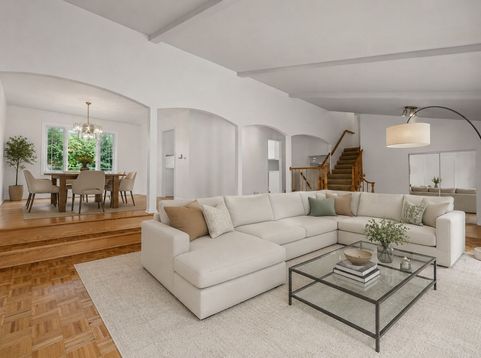
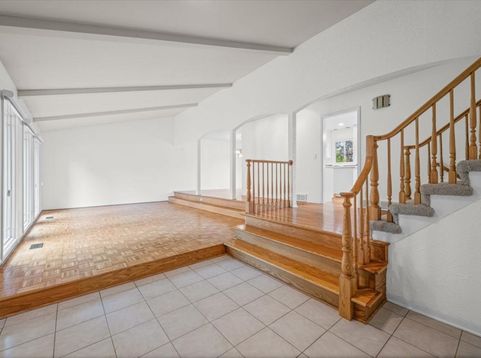
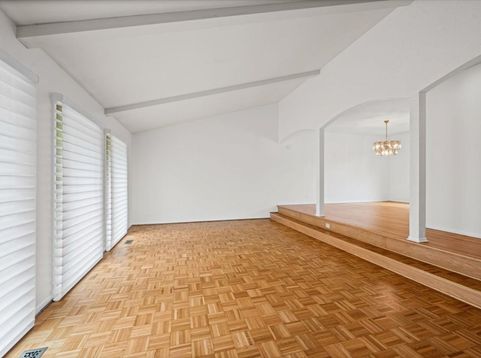
Move-in ready, beautifully refreshed and spacious home now ready for new owners. From inviting foyer, enter large living room featuring dramatic, high vaulted ceilings, hardwood parquet floors and raised gallery area. West-facing windows dressed in Hunter Douglas Silhouette blinds let the sunshine in, brightening every day. Just a few steps up, hardwood floors with artist-painted edge extend from lovely dining room to bright kitchen, both overlooking large, fenced yard. Gourmet kitchen appointed with double ovens, stainless steel refrigerator/freezer, five burner gas cooktop, white full-height cabinetry and white countertops with custom backsplash. Generous eating area adorned with bay window offers table space with pretty backyard views. Eating area also open to ground-level family room with fireplace. Sliding doors lead to adjacent three-season sunroom, such a nice way to enjoy your fully fenced yard. Newly refurbished, roomy two-car attached, heated garage has plenty of extra space, great storage shelving plus additional freezer. From garage, enter mudroom/laundry room with brand new luxury vinyl tile flooring. Updated powder room custom-painted by local artist Sheila Wolfson. Upstairs, you'll find four nice-sized bedrooms and two updated full baths. Primary suite features two closets and large bath with updated vanity and double sinks. Ceiling fans in all bedrooms. Finished sub-basement offers additional rec-room, great hang-out space with abundant storage. Many mechanicals updated in 2023. Windows and roof replaced approximately 15 years ago. Interior has just been freshly painted throughout, with new flooring in main floor laundry/mudroom, sub-basement and upstairs stairway and hallway. Landscape recently improved to enhance the pretty curb appeal of this bright and spacious home. Enjoy life in award-winning school district, easy walking distance to phenomenal new West Ridge Center and neighborhood parks. This well-cared for home is being offered as-is. What a great move!

Baird & Warner Kate Schumacher Agent Cell: 847.624.3153 Email
Property Details
Amenities
Feature Descriptions
Room Information
Schools
Disclaimer: The accuracy of all information regardless of source, including but not limited to square footage and lot size, is deemed reliable but not guaranteed nor warranted and should be personally verified through personal inspection by and/or with the appropriate professionals.
Location
See details and scored characteristics about this location.



Listing Office: @properties Christie's International Real Estate
Listing Office Phone: 847-892-4800

Member Participants (and their affiliated licensees, if applicable) shall indicate on their websites that IDX information is provided exclusively for consumers’ personal non-commercial use, that it may not be used for any purpose other than to identify prospective properties consumers may be interested in purchasing, that the data is deemed reliable but is not guaranteed by MLS GRID, and that the use of the MLS GRID Data may be subject to an end user license agreement prescribed by the Member Participant’s applicable MLS if any and as amended from time to time. MLS GRID may, at its discretion, require use of other disclaimers as necessary to protect Member Participant, and/or their MLS from liability.
Based on information submitted to the MLS GRID. All data is obtained from various sources and may not have been verified by broker or MLS GRID. Supplied Open House Information is subject to change without notice. All information should be independently reviewed and verified for accuracy. Properties may or may not be listed by the office/agent presenting the information.
Select a format below, new window will open and will prompt you to print.


AWARD WINNING SERVICES


GLOBAL REACH & HOME INSURANCE



Market Report
Sign up today to stay updated on what’s happening in your local real estate market.
