

820 Golf Lane Lake Barrington, IL 60010
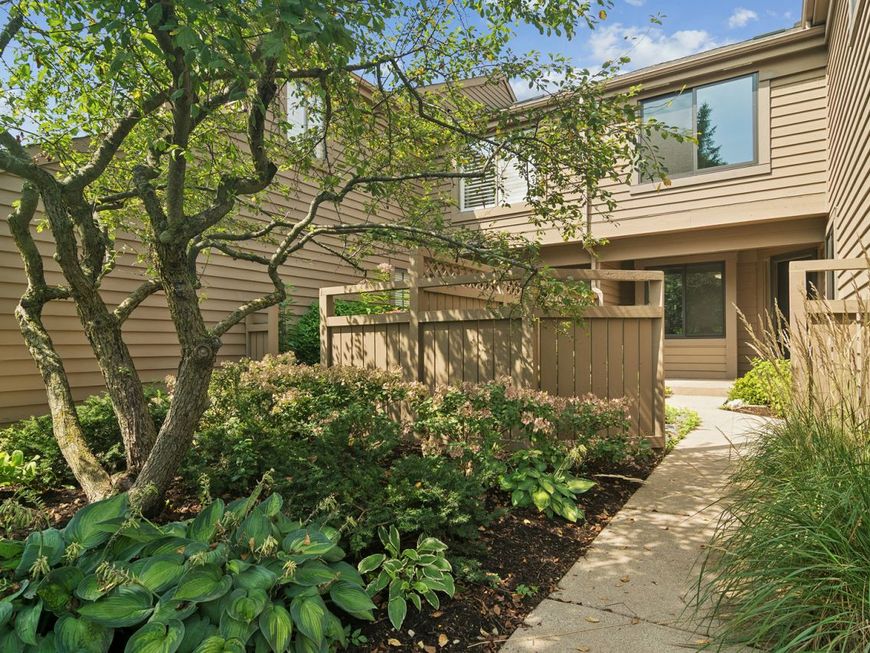
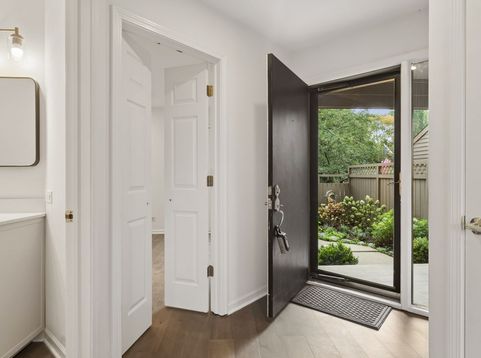
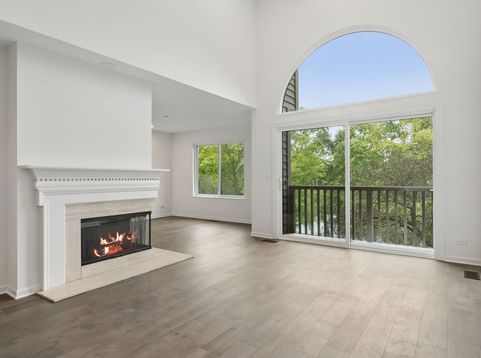
Rarely available four bedroom, three and a half bath townhome with water views in this highly coveted gated neighborhood. Nearly every inch of this exceptional Lake Barrington Shores home has been transformed, creating a beautifully finished, move-in-ready residence in one of the community's most peaceful settings. New flooring, completely remodeled bathrooms, new paint and lighting, new windows and sliding doors, plus a refreshed kitchen with new quartz countertops, refrigerator and dishwasher are among the extensive improvements. A private courtyard introduces the home and opens to a dramatic, light-filled interior with soaring ceilings and expansive views of water, mature trees and beautifully landscaped grounds. The two-story great room is the centerpiece, while the spacious primary suite features volume ceilings and a beautifully redesigned bath. The exceptionally versatile floor plan also includes a private office on the main floor, a separate dining room and casual dining area positioned to enjoy the tranquil views. More than $50,000 was invested in new windows and sliding doors, and over $160,000 in other upgrades throughout the home. Dual-zone heating and air conditioning and an attached two-car direct-entry garage add to the comfort and convenience. A hard-to-find combination of extensive renovation, exceptional space, water views and a peaceful setting close to the back gate, for easy access. Live every day like a vacation in this amenity-rich, lifestyle-focused community with a private 100-acre lake and sandy beach, walking trails, resident kayaks and sailboats, indoor and outdoor pools, pickleball and tennis courts, a newly renovated clubhouse, fitness center, year-round social events, and 24-hour staffed gate security. Don't miss your chance to experience the Lake Barrington Shores lifestyle.

Baird & Warner Kate Schumacher Agent Cell: 847.624.3153 Email
Property Details
Amenities
Feature Descriptions
Room Information
Schools
Disclaimer: The accuracy of all information regardless of source, including but not limited to square footage and lot size, is deemed reliable but not guaranteed nor warranted and should be personally verified through personal inspection by and/or with the appropriate professionals.
Location
See details and scored characteristics about this location.



Listing Office: Compass
Listing Office Phone: 847-306-6158

Member Participants (and their affiliated licensees, if applicable) shall indicate on their websites that IDX information is provided exclusively for consumers’ personal non-commercial use, that it may not be used for any purpose other than to identify prospective properties consumers may be interested in purchasing, that the data is deemed reliable but is not guaranteed by MLS GRID, and that the use of the MLS GRID Data may be subject to an end user license agreement prescribed by the Member Participant’s applicable MLS if any and as amended from time to time. MLS GRID may, at its discretion, require use of other disclaimers as necessary to protect Member Participant, and/or their MLS from liability.
Based on information submitted to the MLS GRID. All data is obtained from various sources and may not have been verified by broker or MLS GRID. Supplied Open House Information is subject to change without notice. All information should be independently reviewed and verified for accuracy. Properties may or may not be listed by the office/agent presenting the information.
Select a format below, new window will open and will prompt you to print.


AWARD WINNING SERVICES


GLOBAL REACH & HOME INSURANCE



Market Report
Sign up today to stay updated on what’s happening in your local real estate market.
