
822 N Madison Street Woodstock, IL 60098
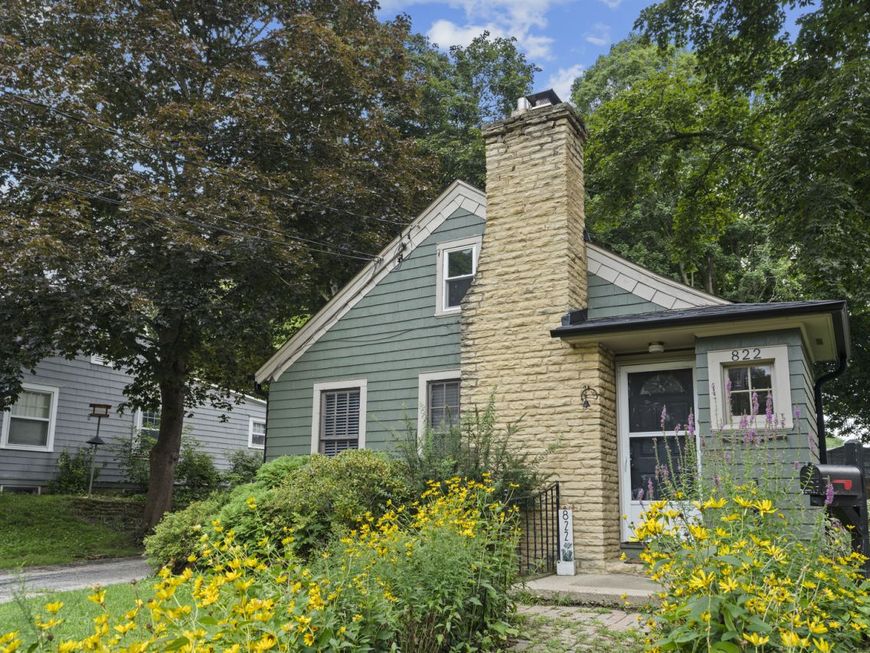
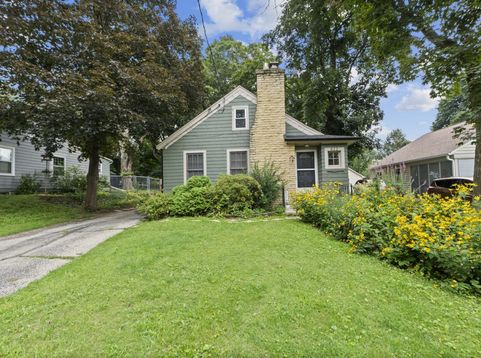
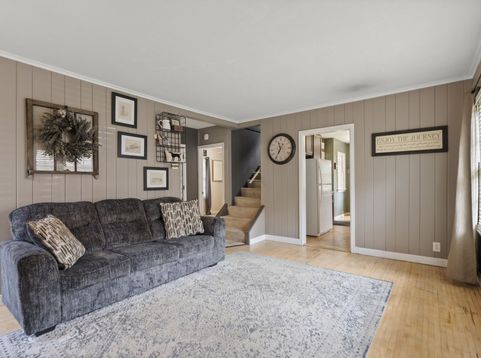
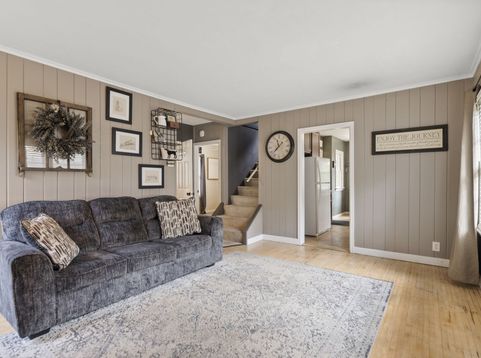
Charming Cape Cod, maybe even English Countryside Cottage just blocks from the historic Woodstock Square, Metra, and downtown shops and dining! This 3 bedroom, 1 bath home sits on an oversized 50 x 223 fenced lot, nearly all of the quarter acre is backyard space with a detached garage and screened porch as the perfect three-season hangout. Inside you'll find a sun-filled living room with hardwood floors and fireplace, an eat-in kitchen, two main-level bedrooms, and a spacious second-floor loft. FULL basement offers great storage and future potential. Big-ticket items already done: NEW roof (2026), NEW gutters (2026), NEW reverse osmosis water filter (2026), NEW microwave, washer, and garbage disposal (2026). Property is being sold as-is. NOTE: 3rd bedroom is loft style upstairs.

Baird & Warner Kate Schumacher 847.624.3153 Email
Property Details
Amenities
Feature Descriptions
Room Information
Schools
Disclaimer: The accuracy of all information regardless of source, including but not limited to square footage and lot size, is deemed reliable but not guaranteed nor warranted and should be personally verified through personal inspection by and/or with the appropriate professionals.
Location
See details and scored characteristics about this location.


Select a format below, new window will open and will prompt you to print.


AWARD WINNING SERVICES


GLOBAL REACH & HOME INSURANCE



Market Report
Sign up today to stay updated on what’s happening in your local real estate market.
