
8227 W Orchard Drive Frankfort, IL 60423
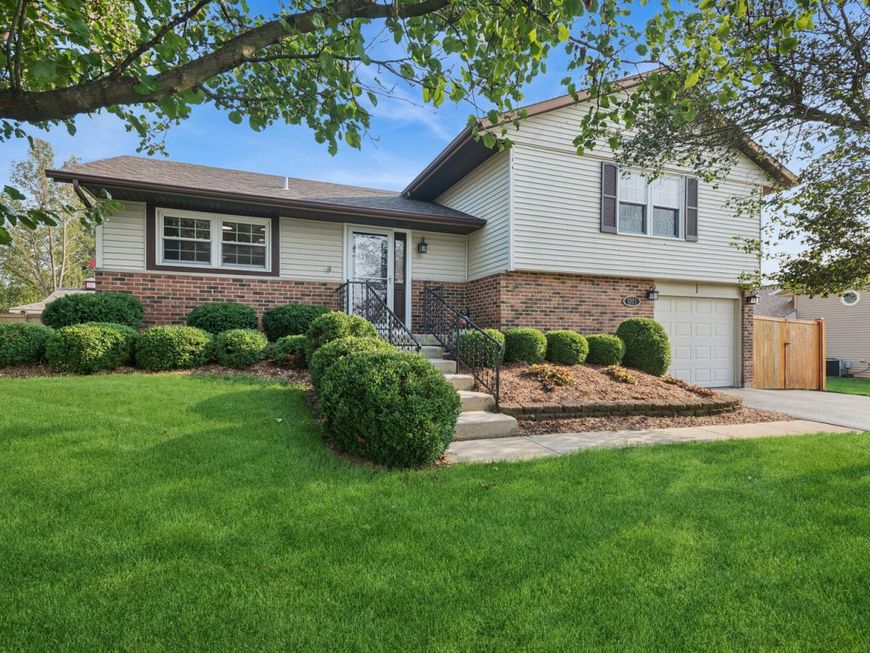
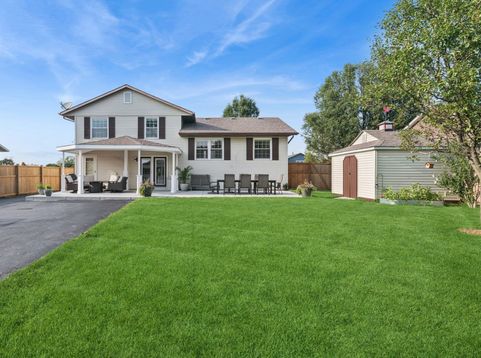
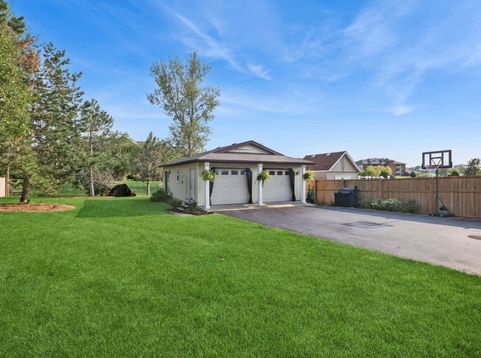
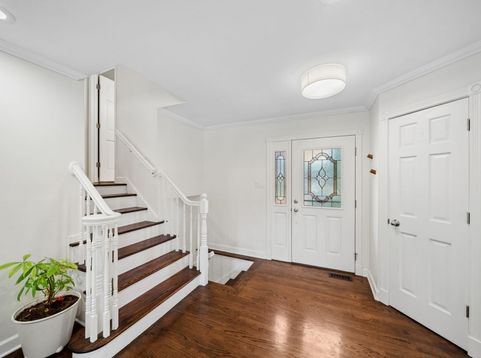
Welcome to your dream home in Frankfort! This gorgeous residence offers 3 bedrooms, 1.5 bathrooms, 1 car attached garage AND 2 car + garage lounge perfect for parking and entertaining. As you enter, you'll be captivated by the stunning hardwood floors that flow throughout the home, creating a warm and inviting atmosphere. The spacious living room is perfect for relaxing or entertaining, while the separate dining room offers an ideal space for gathering with friends and family. The well-appointed kitchen features updated appliances and ample counter space. Retreat to the primary bedroom, which boasts dual closets for all your storage needs. The recently updated bathroom adds modern convenience, ensuring your comfort at every turn. Upstairs you will also find two additional spacious bedrooms and office nook. Downstairs features a large family room with custom built in cabinets, half bathroom and laundry room. Outside you will discover an amazing backyard oasis! The covered porch extends your living space outdoors, allowing you to enjoy the fresh air regardless of the weather. In addition, this property includes not one, but two garages-a detached 2.5 car garage with heat and an attached 1 car garage, offering plenty of parking and storage solutions. Don't miss this incredible opportunity to own a beautifully maintained home in a desirable neighborhood. Schedule your private viewing today and envision the life you can create in this wonderful setting!

Baird & Warner Kate Schumacher 847.624.3153 Email
Property Details
Feature Descriptions
Room Information
Schools
Disclaimer: The accuracy of all information regardless of source, including but not limited to square footage and lot size, is deemed reliable but not guaranteed nor warranted and should be personally verified through personal inspection by and/or with the appropriate professionals.
Location
See details and scored characteristics about this location.


Select a format below, new window will open and will prompt you to print.


AWARD WINNING SERVICES


GLOBAL REACH & HOME INSURANCE



Market Report
Sign up today to stay updated on what’s happening in your local real estate market.
