
823 Tenuta Court Olympia Fields, IL 60461
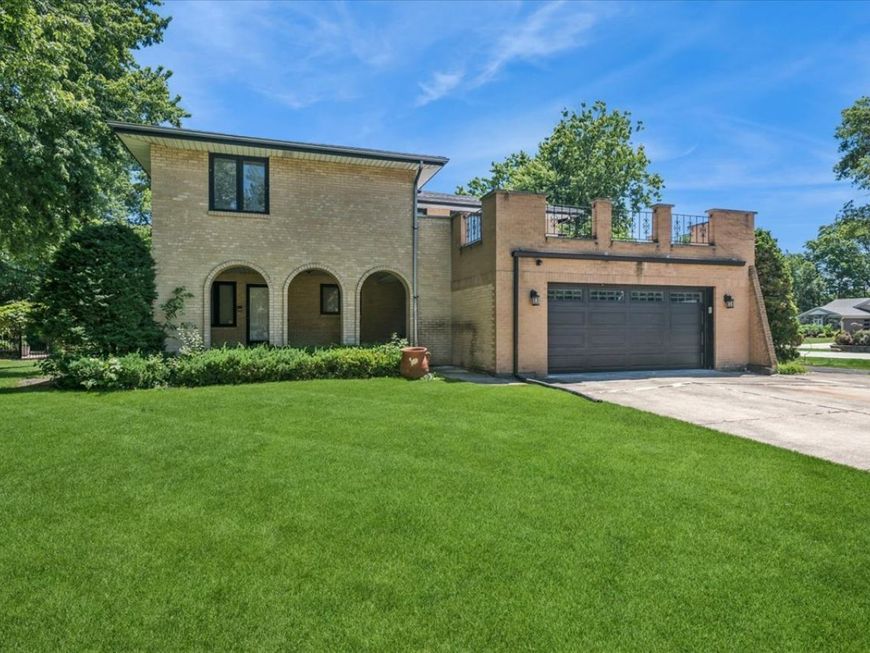
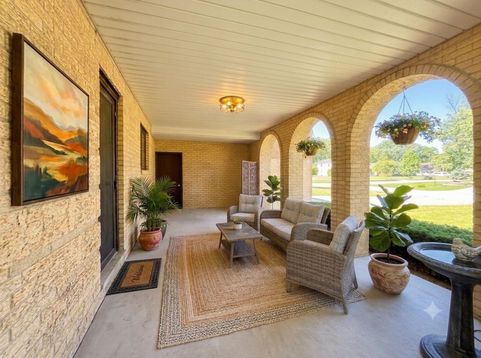
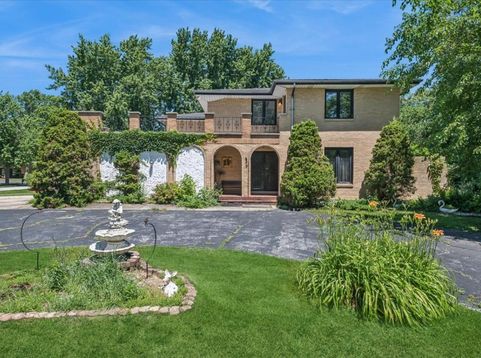
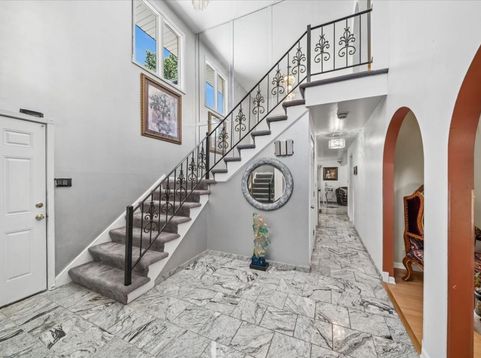
SPECTACULAR ARCHITECTURAL MASTERPIECE IN OLYMPIA FIELDS. This striking estate commands attention with a CUSTOM SILHOUETTE, long private driveway, and a GRAND CIRCULAR ROUNDABOUT. Inside, LUXURY abounds with GLEAMING GRANITE FLOORS, STATEMENT CHANDELIERS, a gorgeous focal FIREPLACE, and REMODELED BATHROOMS. The magnificent MASTER SUITE features a private WALK-OUT BALCONY overlooking an EXPANSIVE, MASSIVE BACKYARD OASIS-perfect for entertaining. TOP-TIER EDUCATION: Located in RICH TOWNSHIP HIGH SCHOOL DISTRICT 227, featuring specialized STEM and fine arts academies, AP/IB courses, and career-focused pathways in AVIATION, CULINARY ARTS, AUTOMOTIVE, TECH, and BUSINESS. MOVE-IN READY with total peace of mind-Seller is including a 1-YEAR HOME WARRANTY (up to a $700 value).

Baird & Warner Kate Schumacher 847.624.3153 Email
Property Details
Feature Descriptions
Room Information
Schools
Disclaimer: The accuracy of all information regardless of source, including but not limited to square footage and lot size, is deemed reliable but not guaranteed nor warranted and should be personally verified through personal inspection by and/or with the appropriate professionals.
Location
See details and scored characteristics about this location.


Select a format below, new window will open and will prompt you to print.


AWARD WINNING SERVICES


GLOBAL REACH & HOME INSURANCE



Market Report
Sign up today to stay updated on what’s happening in your local real estate market.
