
824 N Vail Avenue Arlington Heights, IL 60004
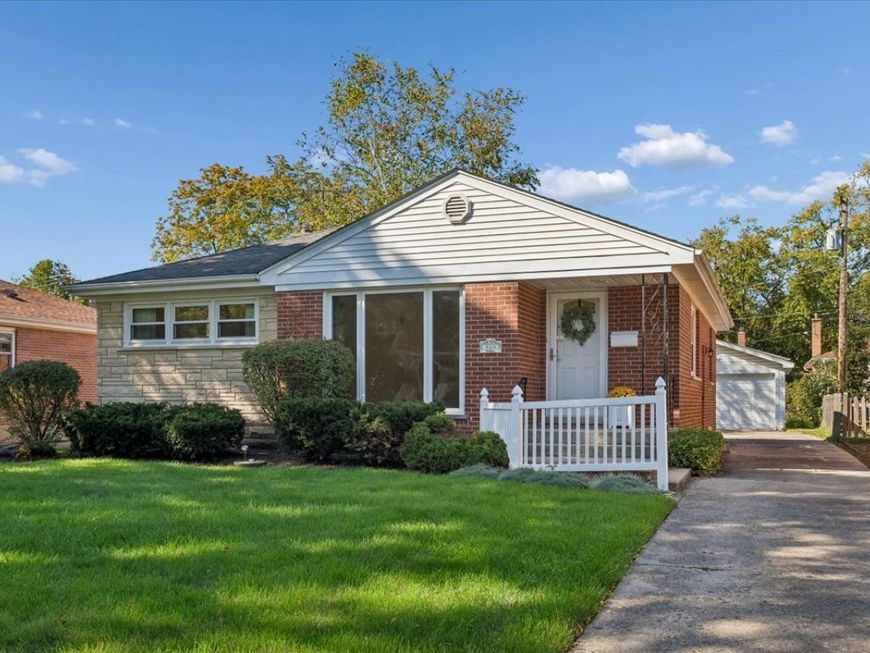
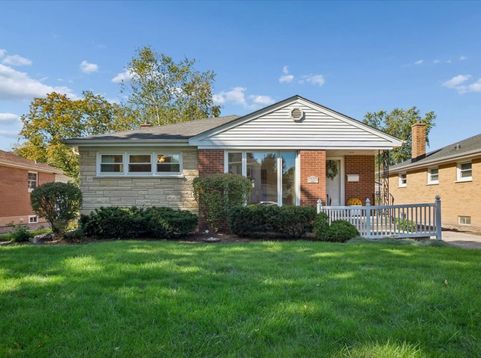
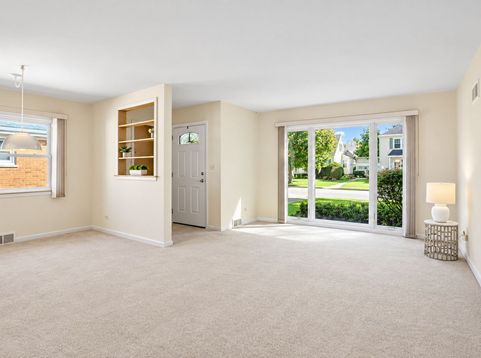
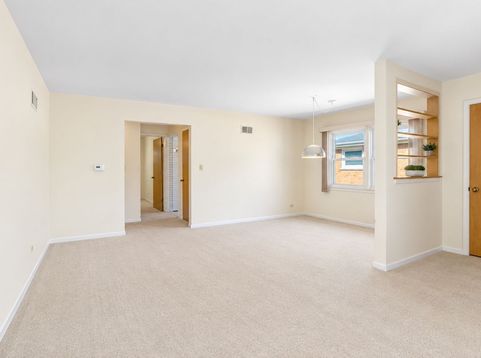
Welcome to this beautifully maintained all-brick ranch in a great Arlington Heights location, offering a wonderful opportunity to make this home your own. This 3-bedroom, 1-bath home offers 1,260 square feet of comfortable main-level living, a partially finished basement with plenty of additional space, and a detached 2-car garage. Floor-to-ceiling windows fill the living room with natural light, creating a bright and welcoming space. The kitchen has been well cared for and offers white 32-inch cabinetry. The home is carpeted throughout, except for the kitchen and bathroom, and the living room offers a glimpse of hardwood flooring beneath the existing carpet, giving the next owner the option to explore the original floors. The basement provides additional living, recreation, hobby, and/or storage space, along with plenty of flexibility to make it your own. Location is hard to beat with just 1 mile from downtown Arlington Heights....easy access to restaurants, cafes, grocery stores, shopping, and the Metra station. A solid all-brick home in a desirable location with great natural light, a good-sized lot, basement space, and a 2-car garage. Property is being sold AS-IS.

Baird & Warner Kate Schumacher 847.624.3153 Email
Property Details
Feature Descriptions
Room Information
Schools
Disclaimer: The accuracy of all information regardless of source, including but not limited to square footage and lot size, is deemed reliable but not guaranteed nor warranted and should be personally verified through personal inspection by and/or with the appropriate professionals.
Location
See details and scored characteristics about this location.


Select a format below, new window will open and will prompt you to print.


AWARD WINNING SERVICES


GLOBAL REACH & HOME INSURANCE



Market Report
Sign up today to stay updated on what’s happening in your local real estate market.
