
831 Sunnyside Road Roselle, IL 60172
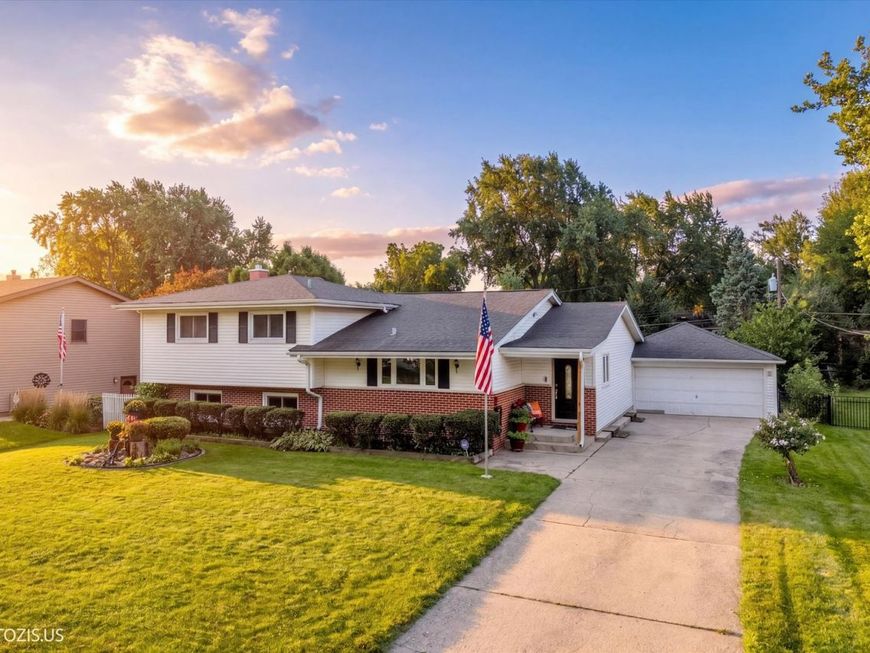
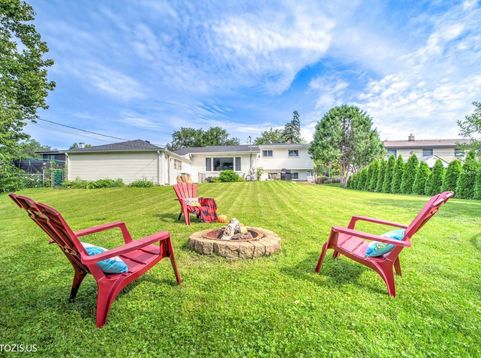
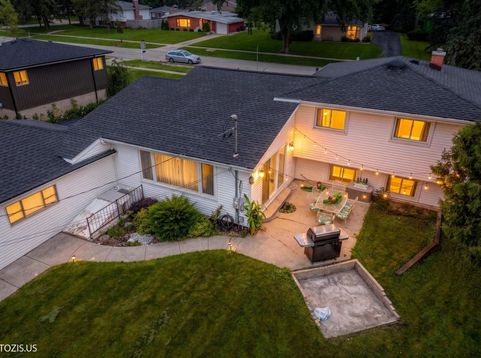
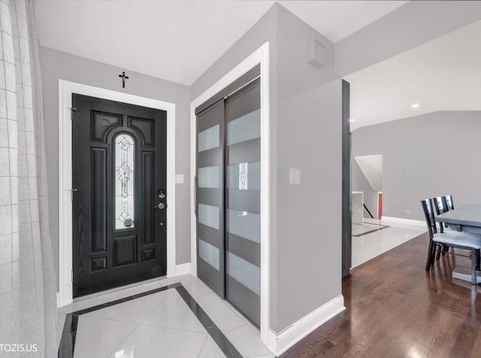
BACK ON THE MARKET - ANOTHER OPPORTUNITY! Previous transaction did not proceed due to circumstances unrelated to the condition of the property. Luxury Meets Functionality in This Beautifully Renovated Four-Level Home! Step inside and discover where modern design, impressive space, and everyday functionality come together beautifully. Extensively remodeled in 2018, this distinctive four-level split offers 4 bedrooms, 2 full bathrooms, approximately 2,251 sq. ft. of finished living space, plus an additional approximately 851 sq. ft. unfinished sub-basement-providing approximately 3,102 sq. ft. of total finished and unfinished space. From the moment you enter, the home makes a striking impression with beautiful hardwood flooring, clean architectural lines, abundant natural light, and an open-concept design enhanced by dramatic vaulted ceilings. The true centerpiece is the stunning remodeled kitchen, designed to be as functional as it is beautiful. Sleek two-tone cabinetry, expansive countertops, contemporary tile backsplash, stainless steel appliances, and modern lighting create a sophisticated yet inviting space. An oversized center island with seating provides exceptional space for meal preparation, casual dining, and entertaining, while a built-in microwave drawer is seamlessly integrated into the island. Adding another layer of comfort and luxury is heated porcelain tile flooring. The kitchen flows effortlessly into the expansive main living area, where vaulted ceilings and oversized windows create a remarkable sense of openness and light. A striking floor-to-ceiling architectural feature wall with a sleek contemporary fireplace and mounted TV area creates a dramatic focal point. Beautiful hardwood flooring continues throughout, while direct backyard access provides effortless indoor-outdoor flow for entertaining and everyday living. One of the home's greatest advantages is its thoughtfully designed four-level floor plan, offering the openness buyers love while still providing distinct spaces for privacy, work, relaxation, guests, and entertaining. The upper level features three bedrooms that share a full bathroom, creating a comfortable and functional sleeping level. The beautifully finished lower level offers additional living space along with the fourth bedroom, currently used as the primary bedroom. This spacious bedroom features a walk-in closet, with the home's second full bathroom conveniently located immediately adjacent to it. The bathroom is separate from the bedroom and is not an en-suite. Beautifully remodeled, it has been transformed into a spa-inspired retreat featuring a luxurious steam shower with multiple body massage jets. This flexible lower-level arrangement works beautifully as a private primary retreat, guest suite, extended-family space, or additional living area. Need even more space? The approximately 851 sq. ft. unfinished sub-basement offers tremendous possibilities for a home gym, recreation room, theater, workshop, hobby space, or exceptional storage. Major improvements include an extensive 2018 remodel, roof (2018), hardwood and porcelain flooring (2018), heated kitchen floor, water heater (2020), and furnace (2021). Conveniently located in Roselle near parks, shopping, restaurants, Metra, major transportation routes, and area schools, this move-in-ready home delivers an exceptional combination of contemporary design, generous space, thoughtful upgrades, and flexible living. This is not your typical split-level-it's a thoughtfully redesigned home created for modern living.

Baird & Warner Kate Schumacher Agent Cell: 847.624.3153 Email
Property Details
Amenities
Feature Descriptions
Room Information
Schools
Disclaimer: The accuracy of all information regardless of source, including but not limited to square footage and lot size, is deemed reliable but not guaranteed nor warranted and should be personally verified through personal inspection by and/or with the appropriate professionals.
Location
See details and scored characteristics about this location.



Listing Office: Kale Realty
Listing Office Phone: 312-939-5253

Member Participants (and their affiliated licensees, if applicable) shall indicate on their websites that IDX information is provided exclusively for consumers’ personal non-commercial use, that it may not be used for any purpose other than to identify prospective properties consumers may be interested in purchasing, that the data is deemed reliable but is not guaranteed by MLS GRID, and that the use of the MLS GRID Data may be subject to an end user license agreement prescribed by the Member Participant’s applicable MLS if any and as amended from time to time. MLS GRID may, at its discretion, require use of other disclaimers as necessary to protect Member Participant, and/or their MLS from liability.
Based on information submitted to the MLS GRID. All data is obtained from various sources and may not have been verified by broker or MLS GRID. Supplied Open House Information is subject to change without notice. All information should be independently reviewed and verified for accuracy. Properties may or may not be listed by the office/agent presenting the information.
Select a format below, new window will open and will prompt you to print.


AWARD WINNING SERVICES


GLOBAL REACH & HOME INSURANCE



Market Report
Sign up today to stay updated on what’s happening in your local real estate market.
