

8314 Bob O Link Road Orland Park, IL 60462
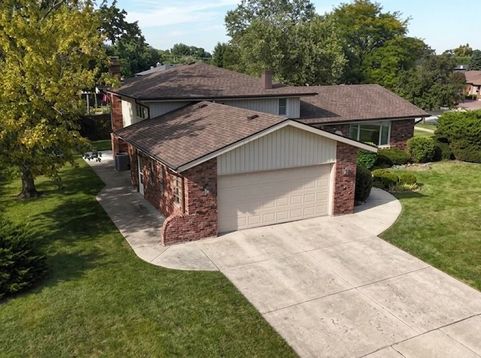
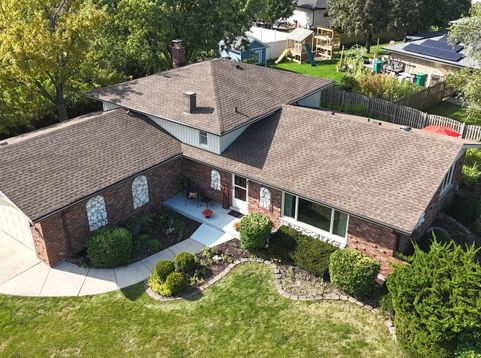
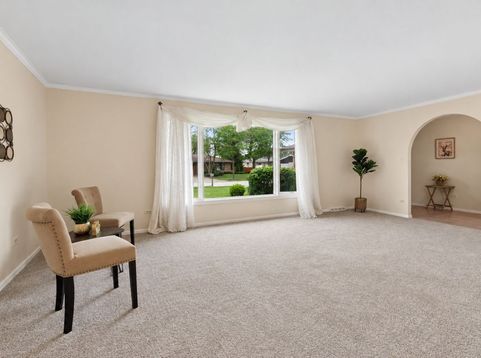
Welcome to this beautifully maintained, split-level home nestled in the heart of Orland Park! On the main level, you'll find an updated kitchen with new cabinetry + quartz countertops and oversized dining room that flows into the living room. The upper floor offers 3 comfortable bedrooms and a full bathroom. Lower level features a very bright family room with a stone fireplace, wet bar, remodeled full bathroom, and a huge laundry/utility room connected to the attached garage with plenty of extra storage space, epoxy floor and pull down stairs to the attic. You'll also appreciate the additional storage in the attic above the entire main level, and cemented crawl space. For outdoor living, you can enjoy cup of coffee on the front porch, or glass of wine on the secluded back patio, enjoying perennial garden in the shade of mature trees. This home is located in top rated, award winning school district, near Silver Lake Country Club, Orland Square Shopping Mall, restaurants, and so much more!

Baird & Warner Kate Schumacher 847.624.3153 Email
Property Details
Amenities
Feature Descriptions
Room Information
Schools
Disclaimer: The accuracy of all information regardless of source, including but not limited to square footage and lot size, is deemed reliable but not guaranteed nor warranted and should be personally verified through personal inspection by and/or with the appropriate professionals.
Location
See details and scored characteristics about this location.


Select a format below, new window will open and will prompt you to print.


AWARD WINNING SERVICES


GLOBAL REACH & HOME INSURANCE



Market Report
Sign up today to stay updated on what’s happening in your local real estate market.
