
8329 W Sunnyside Avenue Norridge, IL 60706
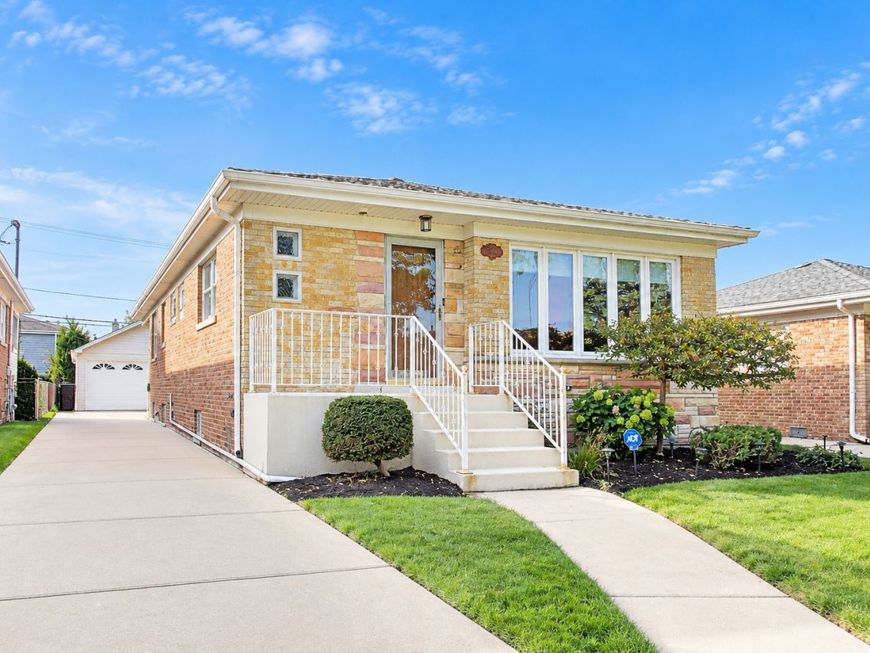
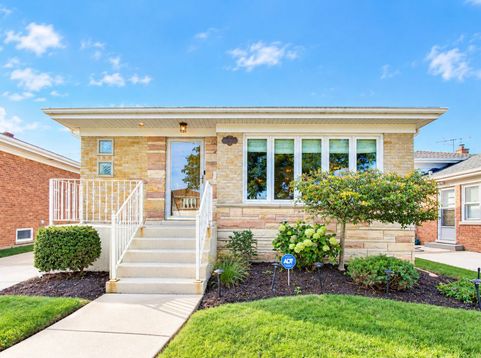
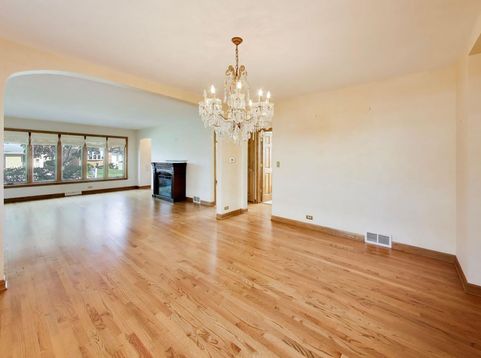
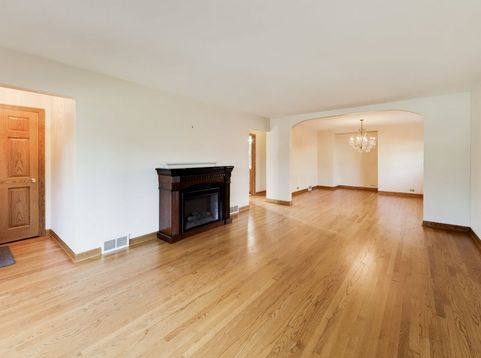
Originally a 3-bedroom home, this spacious raised ranch has been thoughtfully converted to 2 bedrooms, creating an expanded living area that truly changes the way the home lives. The third bedroom can easily be converted back if desired. Step inside to a bright, open living and dining room featuring beautiful hardwood floors and plenty of space to entertain. The main level offers two generously sized bedrooms, 1.1 baths, an eat-in kitchen with granite countertops and stainless steel appliances, plus an additional family room area for even more everyday living space. The full finished, dry basement provides even more room to spread out and features the added benefit of overhead sewers. A 2.5-car garage completes the home. Conveniently located near parks, restaurants, shopping, transportation and more. Estate sale, sold As-Is. Show with confidence!

Baird & Warner Kate Schumacher 847.624.3153 Email
Property Details
Amenities
Feature Descriptions
Room Information
Schools
Disclaimer: The accuracy of all information regardless of source, including but not limited to square footage and lot size, is deemed reliable but not guaranteed nor warranted and should be personally verified through personal inspection by and/or with the appropriate professionals.
Location
See details and scored characteristics about this location.


Select a format below, new window will open and will prompt you to print.


AWARD WINNING SERVICES


GLOBAL REACH & HOME INSURANCE



Market Report
Sign up today to stay updated on what’s happening in your local real estate market.
