
835 1st Avenue Hampton, IL 61256
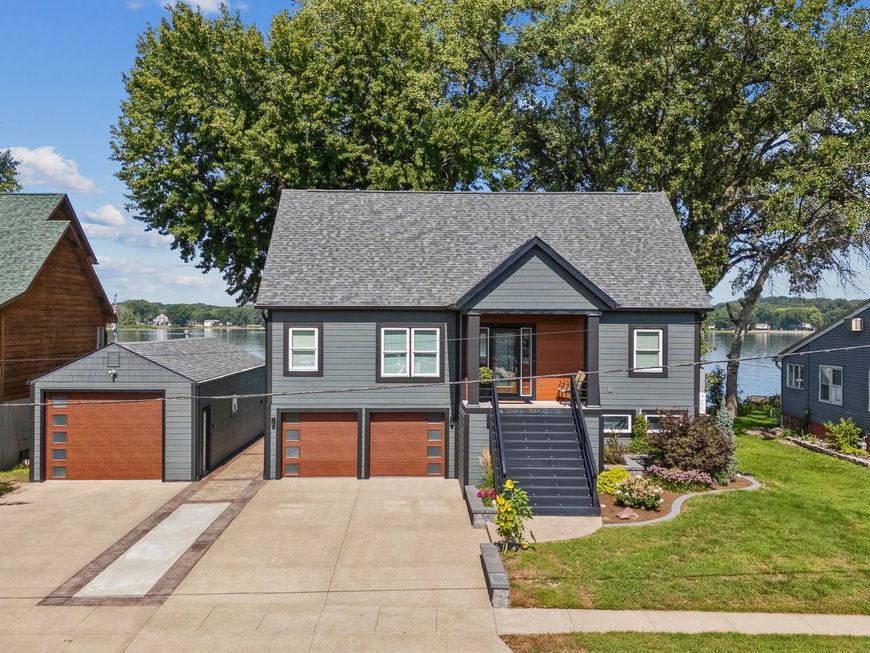
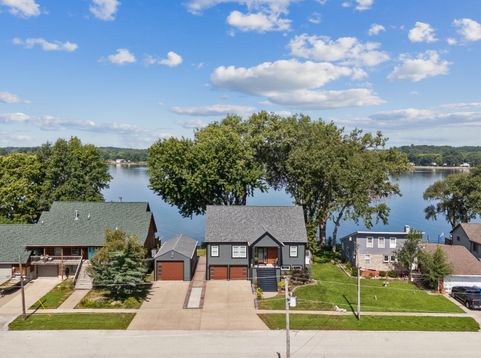
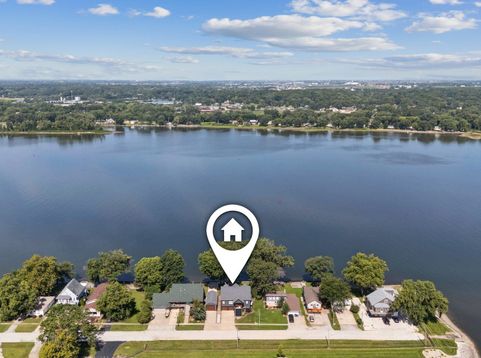
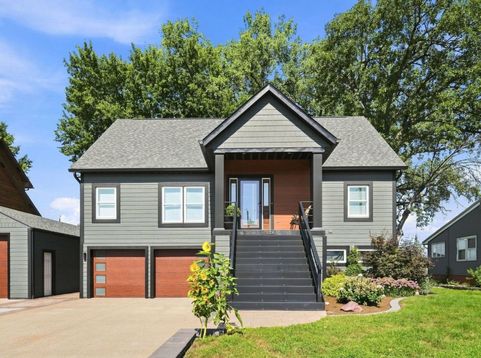
Waterfront Living on the Mississippi - 835 1st Ave. 3 Bedrooms | 4 Baths (2 Full, 2 Half) | 3,091 Sq Ft. Rarely does a home combine direct river frontage, multiple levels of finished living space, and true boat access all in one property - anchored by a private detached boat house with direct access to a poured concrete boat ramp, offering effortless watercraft storage and launching. Welcome to 835 1st Ave, a fully updated waterfront home on the Mississippi River offering dramatic, unobstructed main-channel views from nearly every room. The main level features an open-concept living, kitchen, and dining space anchored by a tiled corner gas fireplace and a wall of windows framing the water. The kitchen was completely remodeled in 2018 with custom Wood-Mode/Brookhaven cabinetry in a high-gloss finish, Jenn-Air built-in refrigerator, microwave, and dishwasher, quartz countertops, tile backsplash, and Ethan Allen lighting. The dining area, with a built-in banquette, opens directly to the deck. A dedicated home office with French doors and a stylish powder room complete the main level. Upstairs, the primary suite offers water views, a wall-mounted TV, and a spa-like en-suite bath with a marble-tiled walk-in shower, dual-sink vanity, quartz counters, and an illuminated mirror. Additional bedrooms include a coastal-themed guest suite with a built-in daybed nook and a third-floor loft-style bedroom with vaulted ceilings and river views, plus two more third-floor bedrooms and a full bath with quartz counters and marble shower/tub surround. The finished lower level offers flexible bonus space with a wet bar setup, tile flooring, and a walk-out layout - ideal for a rec room, playroom, or media space, plus a dedicated laundry room and utility/storage area. Recent updates include new triple-pane windows, new interior and front doors, all-new trim, a new fireplace, updated recessed lighting, wired smoke detectors, a whole-house Generac generator, a new furnace and A/C system, and a new hot water heater (2026). Landscaping was refreshed in 2023 and 2026. Outside, a spacious composite deck overlooks the water for dining and grilling under mature shade trees. Below, a stamped concrete patio extends the outdoor living space, with a private stairway leading past the landscaped lawn to the boat house and ramp. The property includes an attached two-car garage and abundant driveway parking, rounding out this boater's paradise. Schedule your private showing today.

Baird & Warner Kate Schumacher Agent Cell: 847.624.3153 Email
Property Details
Feature Descriptions
Room Information
Schools
Disclaimer: The accuracy of all information regardless of source, including but not limited to square footage and lot size, is deemed reliable but not guaranteed nor warranted and should be personally verified through personal inspection by and/or with the appropriate professionals.
Location
See details and scored characteristics about this location.



Listing Office: Epique Realty
Listing Office Phone: 319-540-1002

Member Participants (and their affiliated licensees, if applicable) shall indicate on their websites that IDX information is provided exclusively for consumers’ personal non-commercial use, that it may not be used for any purpose other than to identify prospective properties consumers may be interested in purchasing, that the data is deemed reliable but is not guaranteed by MLS GRID, and that the use of the MLS GRID Data may be subject to an end user license agreement prescribed by the Member Participant’s applicable MLS if any and as amended from time to time. MLS GRID may, at its discretion, require use of other disclaimers as necessary to protect Member Participant, and/or their MLS from liability.
Based on information submitted to the MLS GRID. All data is obtained from various sources and may not have been verified by broker or MLS GRID. Supplied Open House Information is subject to change without notice. All information should be independently reviewed and verified for accuracy. Properties may or may not be listed by the office/agent presenting the information.
Select a format below, new window will open and will prompt you to print.


AWARD WINNING SERVICES


GLOBAL REACH & HOME INSURANCE



Market Report
Sign up today to stay updated on what’s happening in your local real estate market.
