
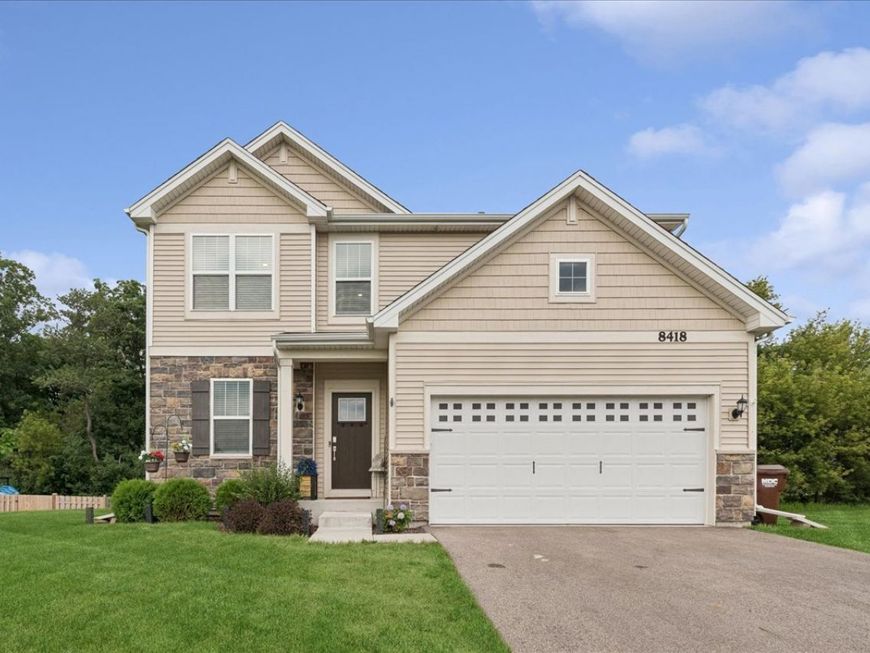
8418 White Oaks Court Wonder Lake, IL 60097
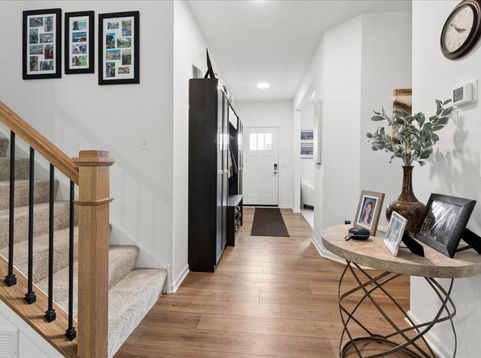
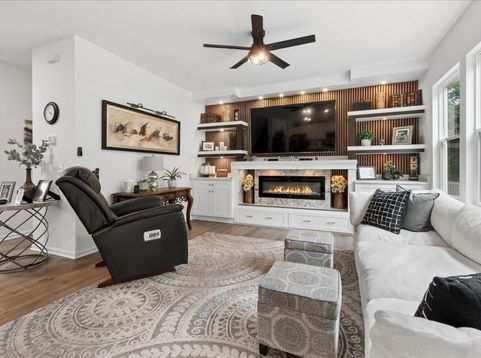
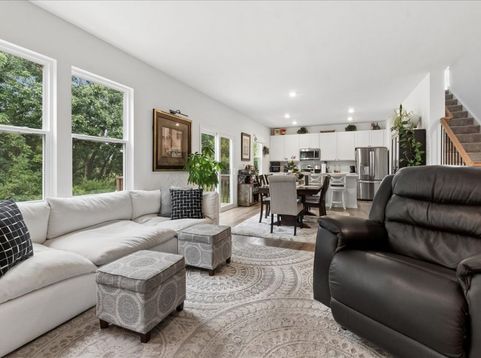
Welcome to Meadowlark, a desirable two-story home built in 2023. This home comes with an attached two-car garage, three bedrooms with a loft, two-and-a-half bathrooms and a garden basement. The foyer opens immediately on the left to a flex room/office. Thoughtfully finished with modern style and functional living in mind, the home features a bright open layout, spacious living area, and a contemporary kitchen with Aristokraft cabinets in white color, quartz countertops and GE appliances. Upper level features a primary suite plus two spacious bedrooms that include sizeable walk-in closets, conveniently located full-hall bathroom, a sitting area and a laundry room. Primary suite comes with a walk-in closet and private bathroom. This home also features 9' first-floor ceilings, LED surface mounted lighting in the hallways and bedrooms, modern two-panel interior doors, carpet flooring all throughout, except family room, which is vinyl, 30-year architectural shingles, and so much more. Meadows of West Bay is located just West of Wonder Lake, an 816-acre, 3.5-mile-long private lake with a private gated entry boat launch, a bird island, Lookout Point Park, and walking paths located along and throughout the community.

Baird & Warner Kate Schumacher 847.624.3153 Email
Property Details
Amenities
Feature Descriptions
Room Information
Schools
Disclaimer: The accuracy of all information regardless of source, including but not limited to square footage and lot size, is deemed reliable but not guaranteed nor warranted and should be personally verified through personal inspection by and/or with the appropriate professionals.
Location
See details and scored characteristics about this location.


Select a format below, new window will open and will prompt you to print.


AWARD WINNING SERVICES


GLOBAL REACH & HOME INSURANCE



Market Report
Sign up today to stay updated on what’s happening in your local real estate market.
