
850 E Old Willow Road, Unit 211 Prospect Heights, IL 60070
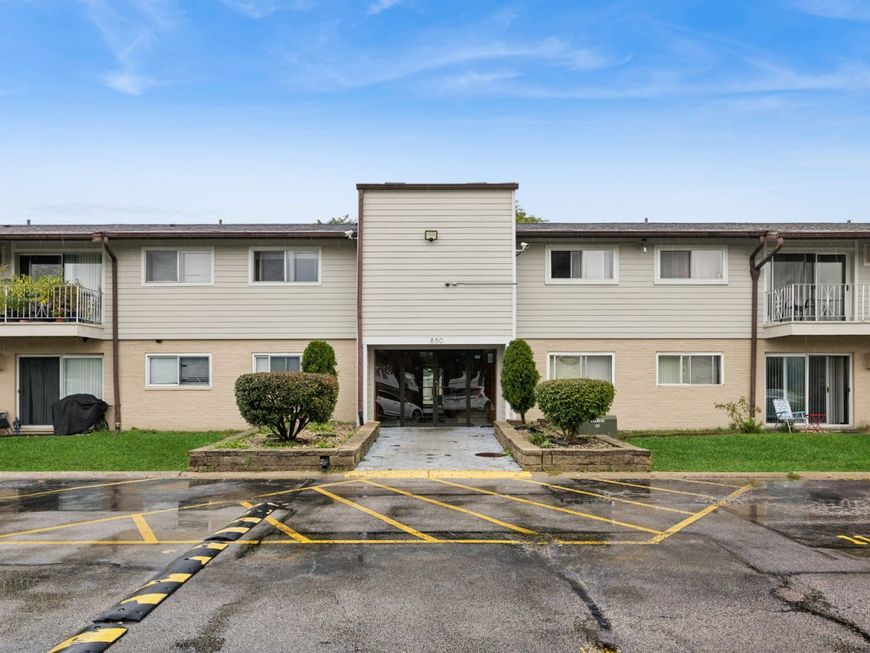
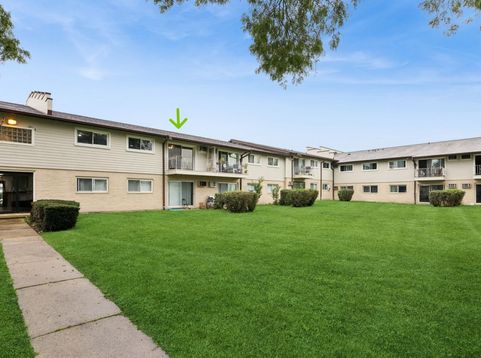
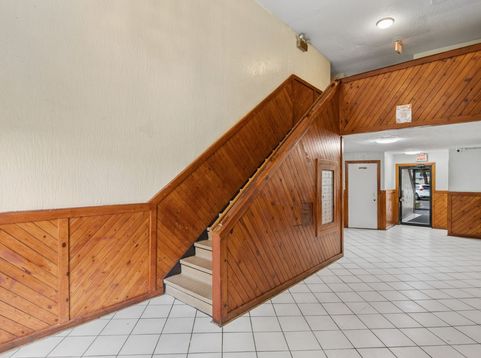
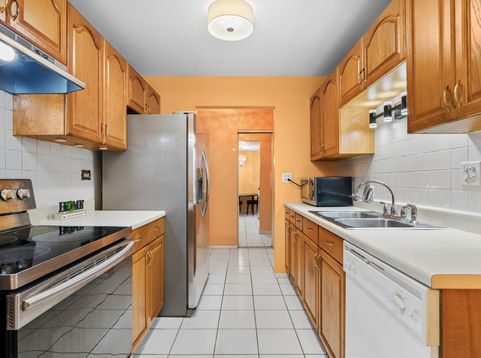
Move-in ready 2-bed/1-bath located in the sought-after Old Willow Falls Community -rarely available with a long-time owner. This 2nd Floor unit offers a functional layout with generous room sizes and plenty of closet space. Enjoy courtyard views from the living room and a private balcony-perfect for your morning coffee. The bathroom features a touch-activated dimmable vanity mirror and modern fixtures. Additional storage room and laundry in building. Secure complex with surveillance; newer roof & siding completed and fully paid in (2025) . Lowest assessment nearby. Excellent location near shopping, dining, schools, and major highways. It offers easy access to major highways and public transportation, plus nearby schools and parks-ideal for everyday convenience and comfortable living. Rentals Allowed!

Baird & Warner Kate Schumacher 847.624.3153 Email
Property Details
Amenities
Feature Descriptions
Room Information
Schools
Disclaimer: The accuracy of all information regardless of source, including but not limited to square footage and lot size, is deemed reliable but not guaranteed nor warranted and should be personally verified through personal inspection by and/or with the appropriate professionals.
Location
See details and scored characteristics about this location.


Select a format below, new window will open and will prompt you to print.


AWARD WINNING SERVICES


GLOBAL REACH & HOME INSURANCE



Market Report
Sign up today to stay updated on what’s happening in your local real estate market.
